Property photo 1
Property photo 2
Property photo 3
Property photo 4
Property photo 5
4 Beds
4 Baths
2,550 sqft

$1,749,000

127 Harmon Avenue, Pelham NY, 10803

Price per sqft$685.88
Built in1964
Property size2,550 sqft
Property typeResidential
Courtesy of Compass Greater NY, LLC, Jennifer Meyer Listing Contact: 914-341-1561

Overview

Active

Listed Sep 17, 2026

Updated 3h ago

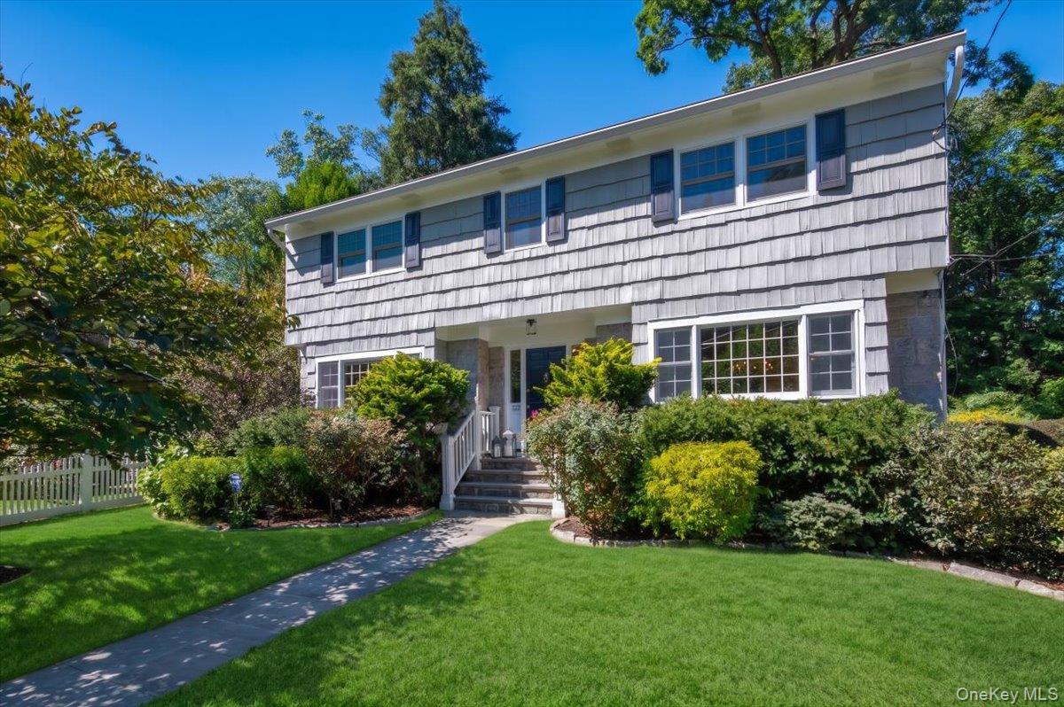
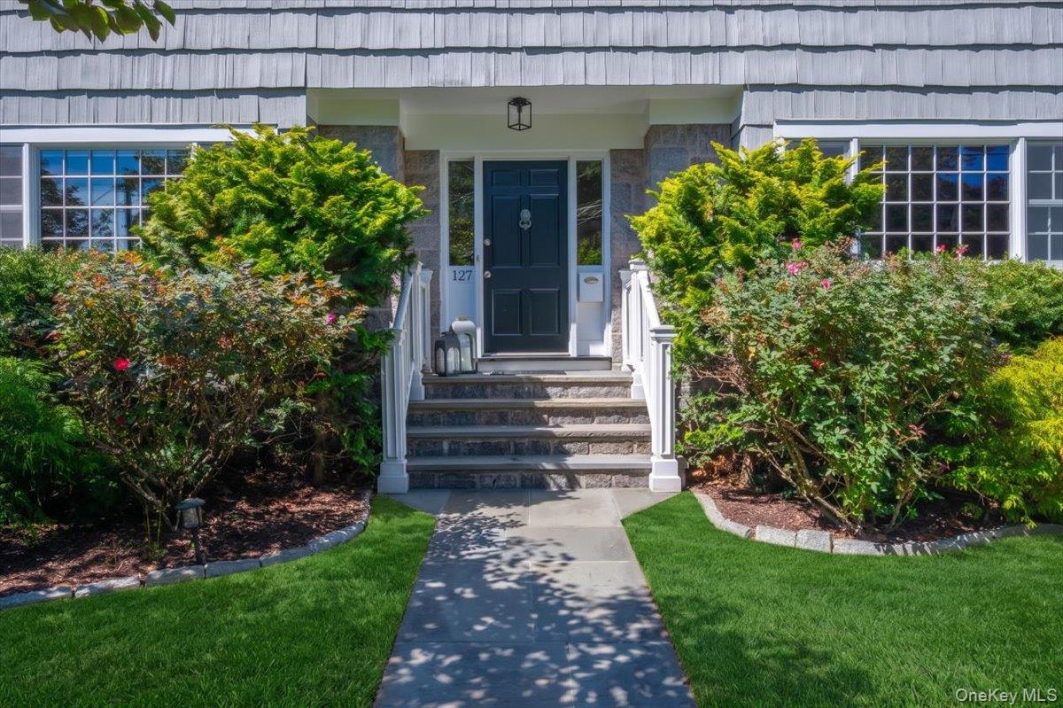
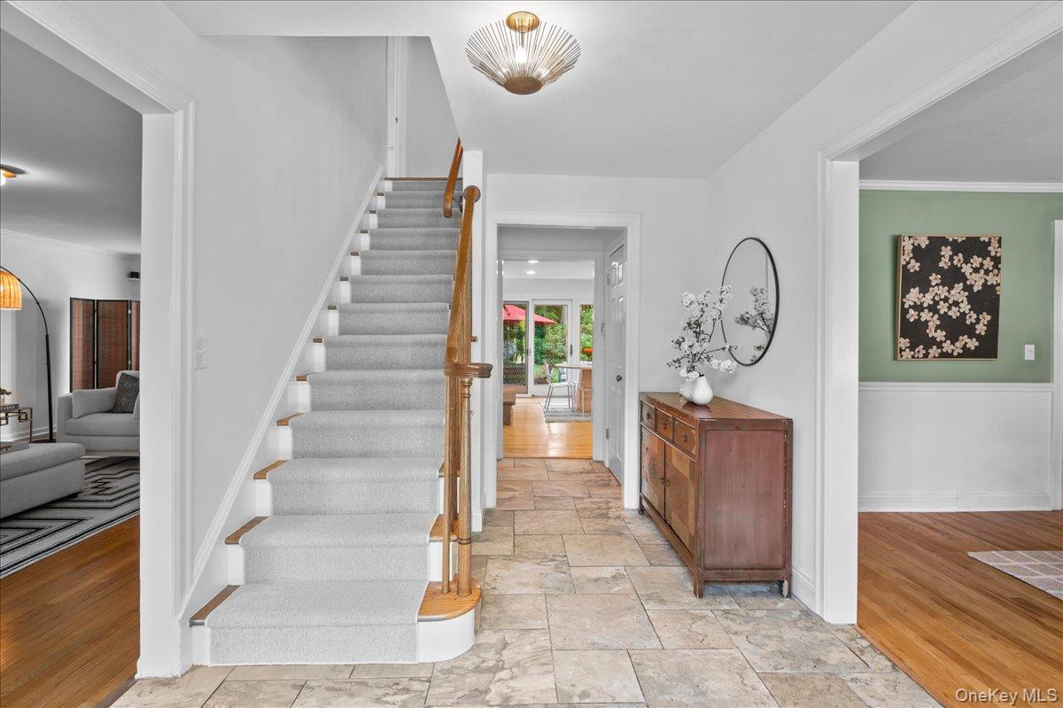
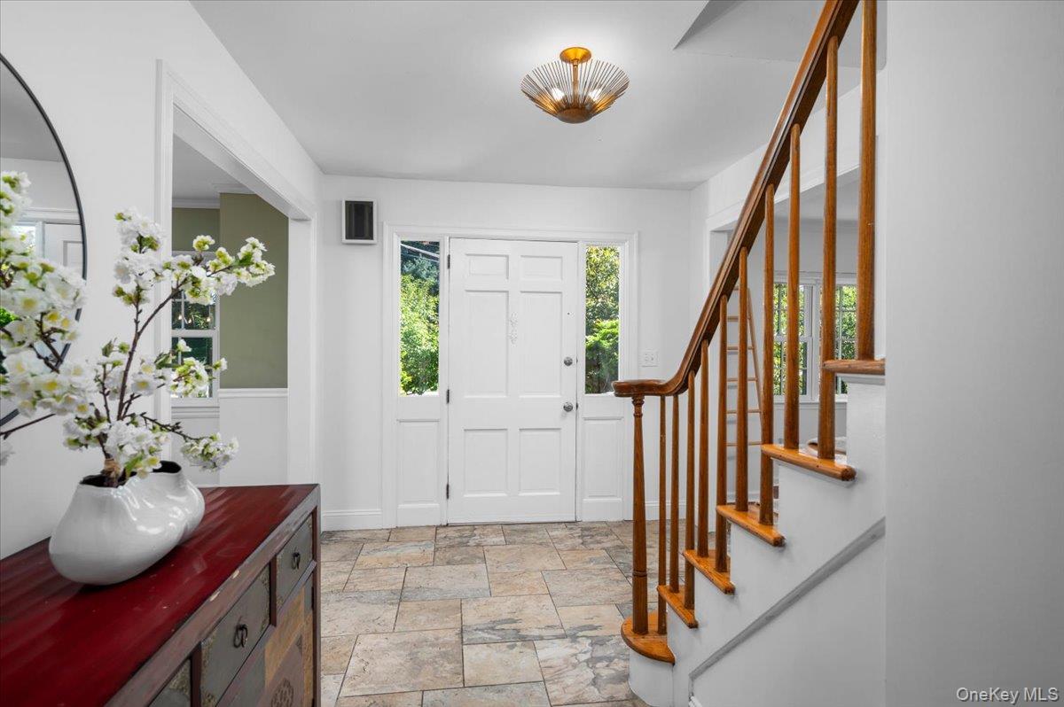
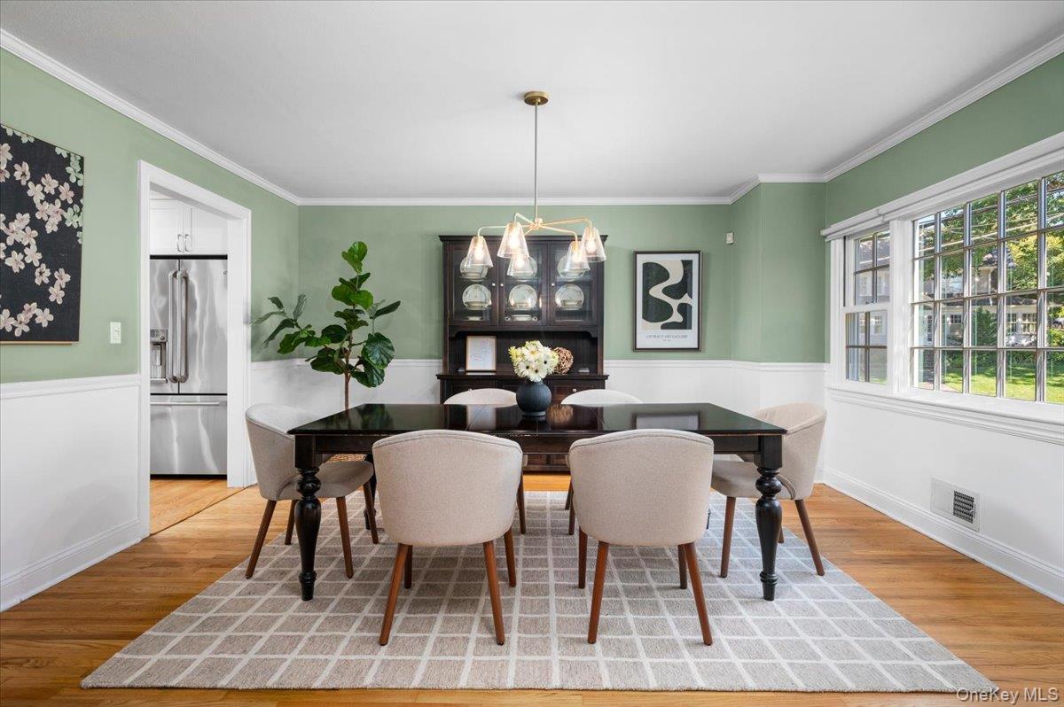
Charm, style and exceptional convenience come together at 127 Harmon Avenue, a beautifully updated center hall Colonial in Pelham where classic architecture meets modern living. Set behind a white picket fence amid mature landscaping and specimen trees, this gracious home is filled with natural light, hardwood floors and beautifully proportioned rooms. A welcoming center hall opens to an expansive living room with oversized picture windows overlooking the gardens, while the formal dining room is equally suited to intimate dinners and lively gatherings. At the heart of the home, the renovated eat-in kitchen features white Shaker cabinetry, leathered granite countertops, stainless steel appliances and hardwood floors. It flows seamlessly into the family room with a striking wood-burning fireplace and sliding doors opening to an expansive bluestone patio and lush, level backyard, creating a wonderful connection between indoor and outdoor living. Upstairs, the serene primary suite offers a walk-in closet and renovated private bath with a double marble vanity. Three additional generously sized bedrooms offer excellent closet space and share a beautifully updated hall bath, also with a double vanity. The finished lower level with a full bath provides flexible space for a second family room, media room, gym, office or guests. An oversized attached two-car garage and generous driveway parking add everyday ease. Best of all, Pelham Metro-North is just .3 miles away, just 29 minutes to Grand Central, and Colonial Elementary, Pelham Middle and High Schools, parks, the farmers market, village shops and restaurants all nearby. 127 Harmon Avenue offers a rare combination of timeless character, move-in-ready style, beautifully connected indoor/outdoor living and remarkable convenience.

$11,636/mo

Est. mortgage payment based on a $1,749,000 home price.

All estimates are provided by Luxury Presence for informational purposes only. Actual amounts may vary.

Additional information

MLS® ID
875988

Interior Features

Bedrooms
4
Bathrooms
4
Fireplace
Yes
Cooling
Yes
Heating
Yes
Basement
Yes

Exterior Features

Lot Size
0.21 Acres

Other Property Details

Taxes
$34,854
Tax Frequency
Annually
Garage
Yes
55+/Senior Community
No

Listings courtesy of OneKey MLS as distributed by MLS GRID

All information deemed reliable but not guaranteed and should be independently verified. All properties are subject to prior sale, change or withdrawal. Neither listing broker(s) nor Sheridan Residential shall be responsible for any typographical errors, misinformation, misprints and shall be held totally harmless. Properties displayed may be listed or sold by various participants in the MLS.

Based on information submitted to the MLS GRID as of 11:14 AM UTC on 9/17/2026. All data is obtained from various sources and may not have been verified by broker or MLS GRID. Supplied Open House Information is subject to change without notice. All information should be independently reviewed and verified for accuracy. Properties may or may not be listed by the office/agent presenting the information.

©2026
OneKey MLS. All rights reserved.

DMCA Notice


Powered by Luxury Presence