Property photo 1
Property photo 2
Property photo 3
Property photo 4
Property photo 5
5 Beds
5 Baths
3,579 sqft

$2,395,000

7 Poplar Road, Larchmont NY, 10538

Price per sqft$669.18
Built in1926
Property size3,579 sqft
Property typeResidential
Courtesy of Julia B Fee Sothebys Int. Rlty, Suzanne Calkins Listing Contact: 914-834-0270

Overview

Active

Listed Sep 23, 2026

Updated 2h ago

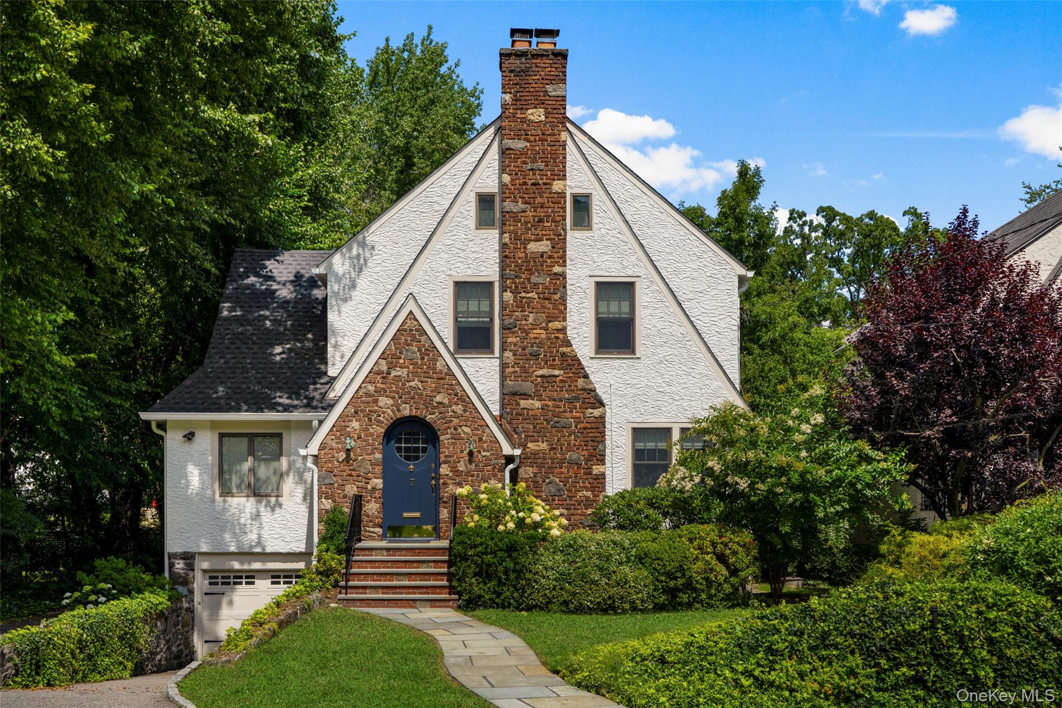
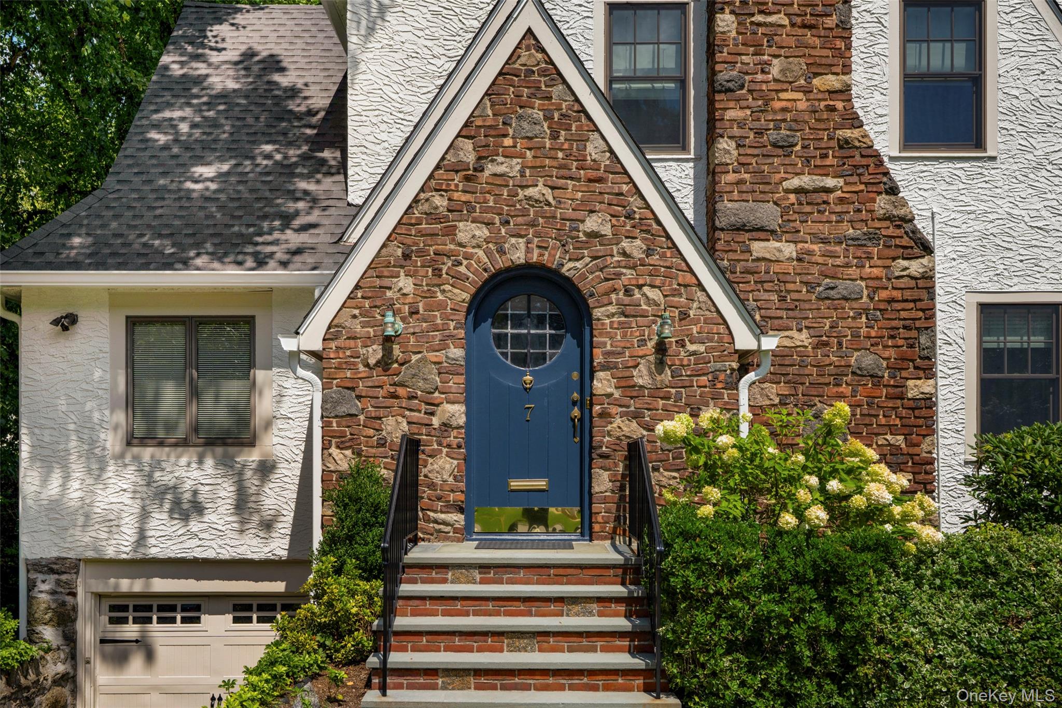
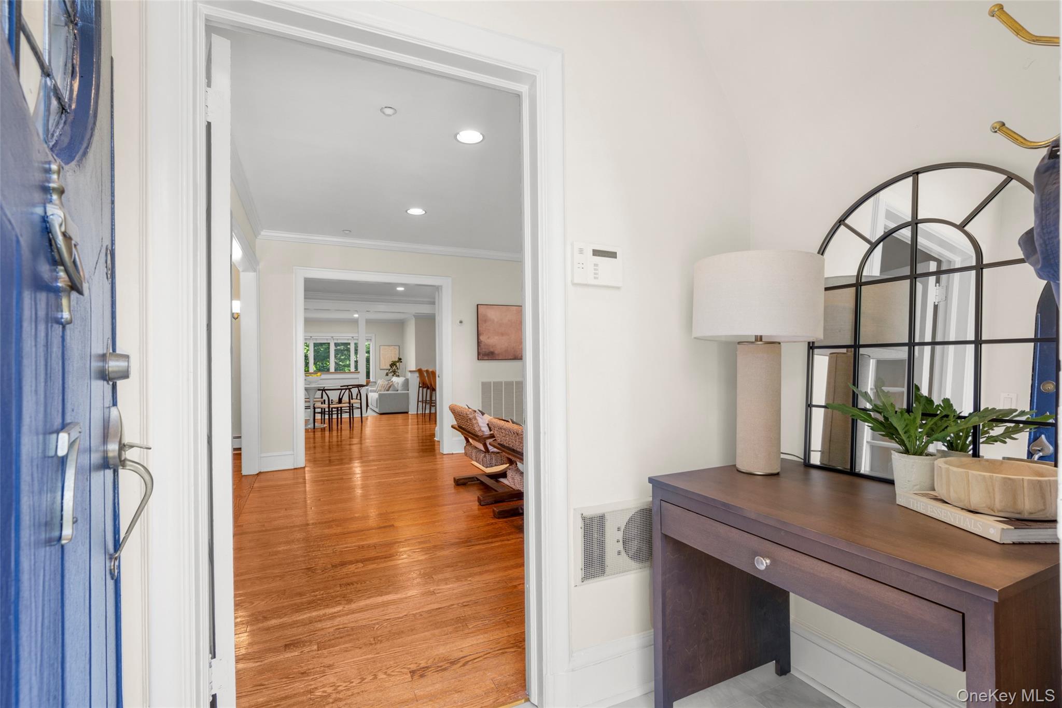
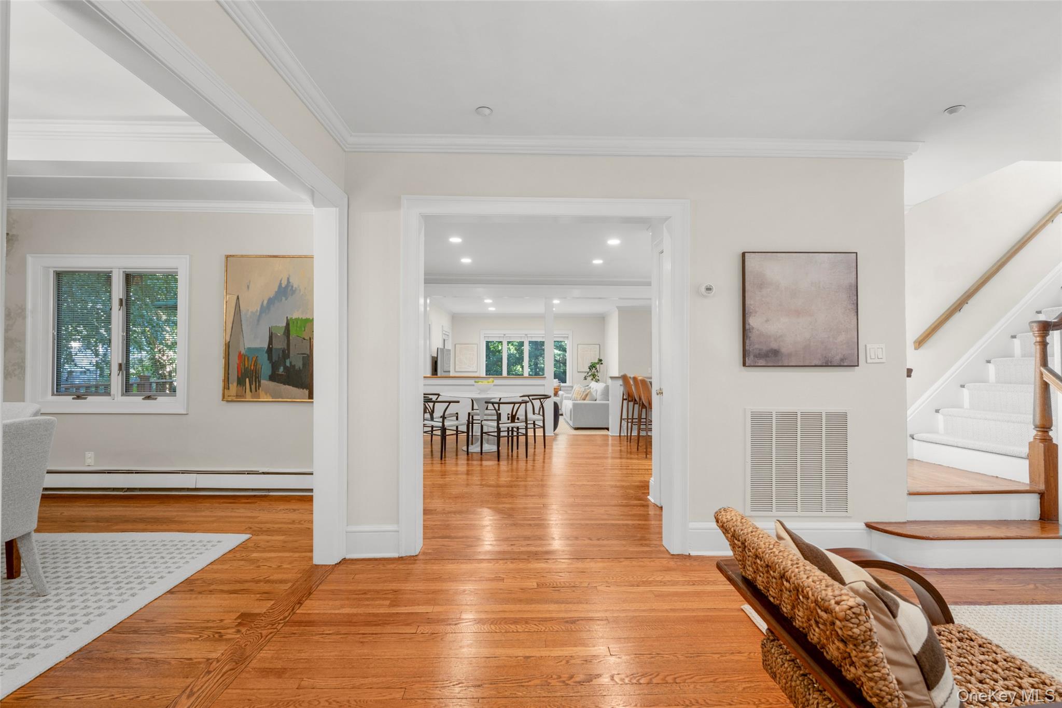
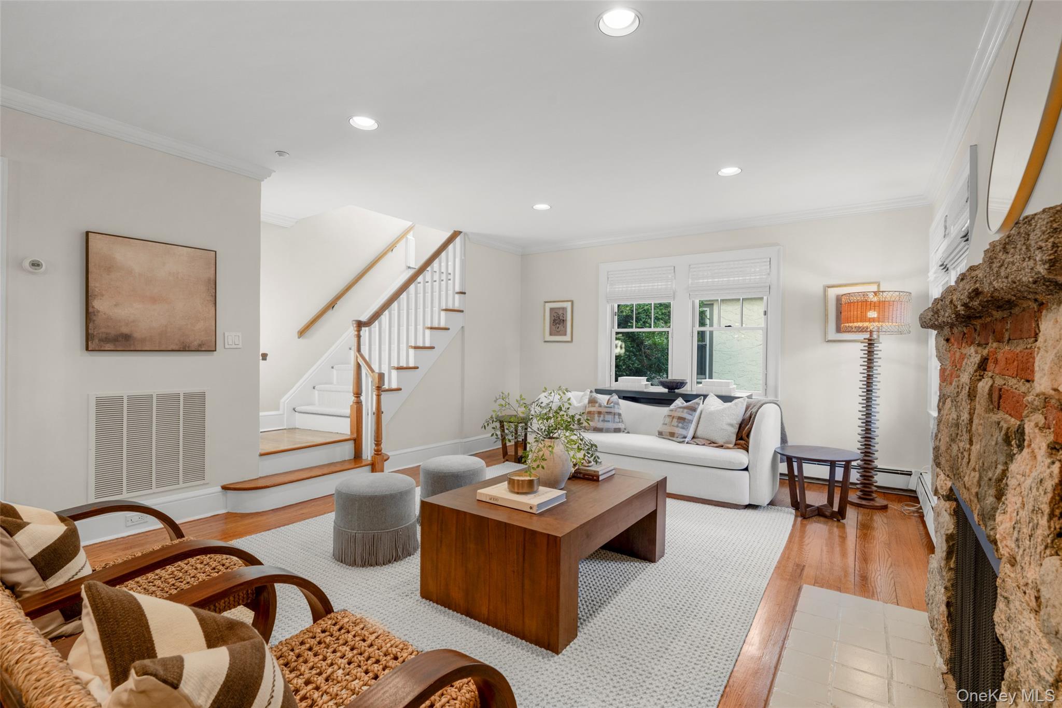
This expansive home, nestled on a beautifully landscaped yard, is perfectly situated just minutes from schools, the Larchmont train station, the town center and Leatherstocking Trail. Encompassing approximately 3,600 square feet across 3 levels, the home features five bedrooms plus an office, three full baths and two-half baths. The heart of the home is an eat-in kitchen, with a walk-in pantry, that opens to a large, light-filled family room that flows seamlessly to a spacious deck creating an easy indoor-outdoor flow. A separate living room with a stone wood-burning fireplace as well as a formal dining room, both with wonderful natural light, provide additional areas for gathering and entertaining. The rear of the house includes a conveniently located mudroom, first-floor laundry and powder room. With five generously sized bedrooms and a home office, the upper floors offer great space, including a primary suite with a walk-in closet, a primary bath with a double vanity, tub and walk-in shower, as well as a fully legalized third floor retreat with a bedroom, home office and full bathroom. An additional 517 square-foot finished lower level gym/playroom brings the total living space to 4,084 SF. Special features include a brand-new roof and gutters, freshly painted exterior, a new oil tank, a full house generator, new interior painting and multiple interior updates. Choice of schools between Town of Mamaroneck and New Rochelle school districts. This welcoming home combines charm and function with its fantastic location, generous and well-designed interior, and beautifully landscaped yard. Move-in ready!

$15,934/mo

Est. mortgage payment based on a $2,395,000 home price.

All estimates are provided by Luxury Presence for informational purposes only. Actual amounts may vary.

Additional information

MLS® ID
1037829

Interior Features

Bedrooms
5
Bathrooms
5
Fireplace
Yes
Cooling
Yes
Heating
Yes
Basement
Yes

Exterior Features

Lot Size
0.24 Acres

Other Property Details

Taxes
$32,452
Tax Frequency
Annually
Garage
Yes
55+/Senior Community
No

Listings courtesy of OneKey MLS as distributed by MLS GRID

All information deemed reliable but not guaranteed and should be independently verified. All properties are subject to prior sale, change or withdrawal. Neither listing broker(s) nor Sheridan Residential shall be responsible for any typographical errors, misinformation, misprints and shall be held totally harmless. Properties displayed may be listed or sold by various participants in the MLS.

Based on information submitted to the MLS GRID as of 4:35 AM UTC on 9/23/2026. All data is obtained from various sources and may not have been verified by broker or MLS GRID. Supplied Open House Information is subject to change without notice. All information should be independently reviewed and verified for accuracy. Properties may or may not be listed by the office/agent presenting the information.

©2026
OneKey MLS. All rights reserved.

DMCA Notice


Powered by Luxury Presence