Property photo 1
Property photo 2
Property photo 3
Property photo 4
Property photo 5
5 Beds
3 Baths
3,040 sqft

$2,249,000

10 E Brookside Drive, Larchmont NY, 10538

Price per sqft$739.80
Built in1929
Property size3,040 sqft
Property typeResidential
Courtesy of Compass Greater NY, LLC, Jennifer L. Jaffe Listing Contact: 914-341-1561

Overview

Active

Listed Sep 23, 2026

Updated 15h ago

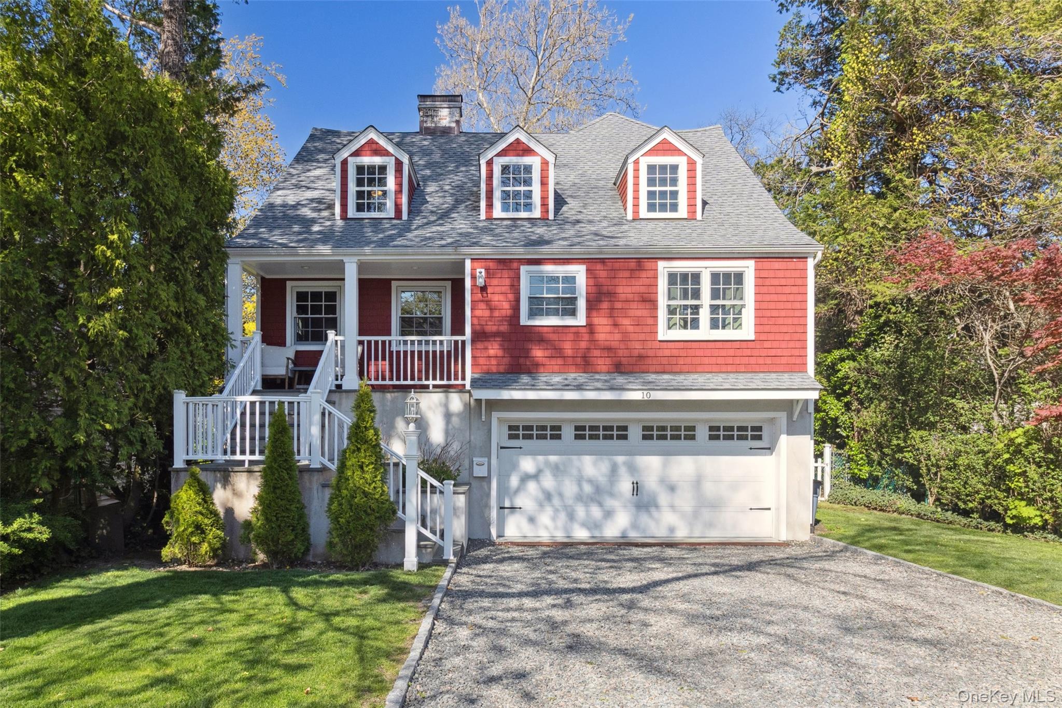
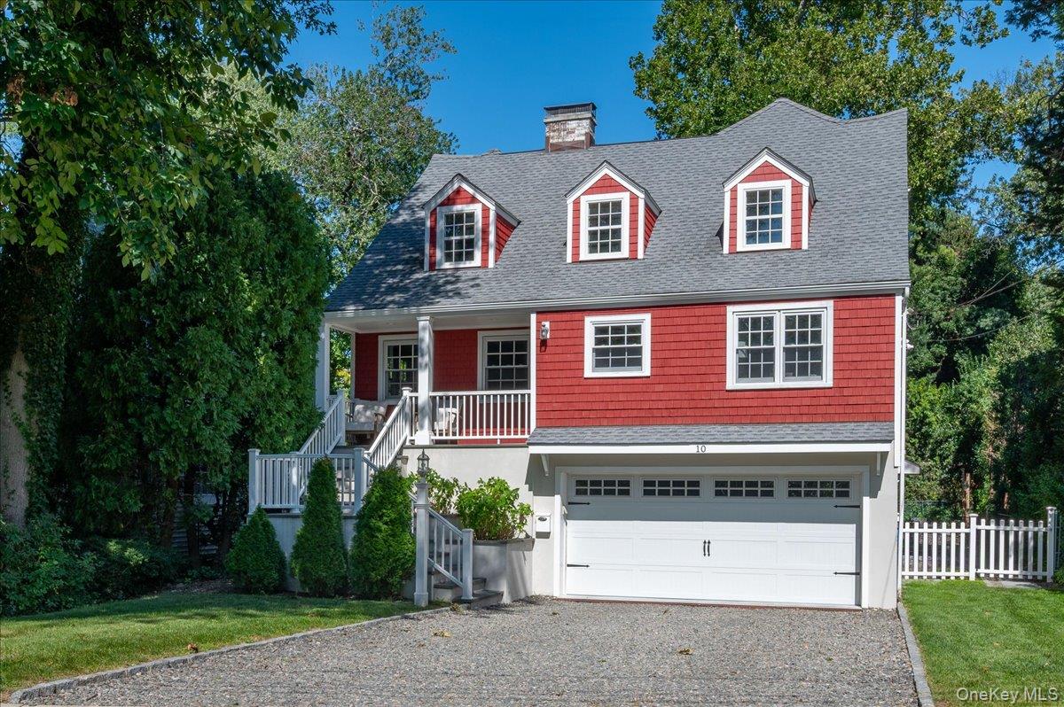
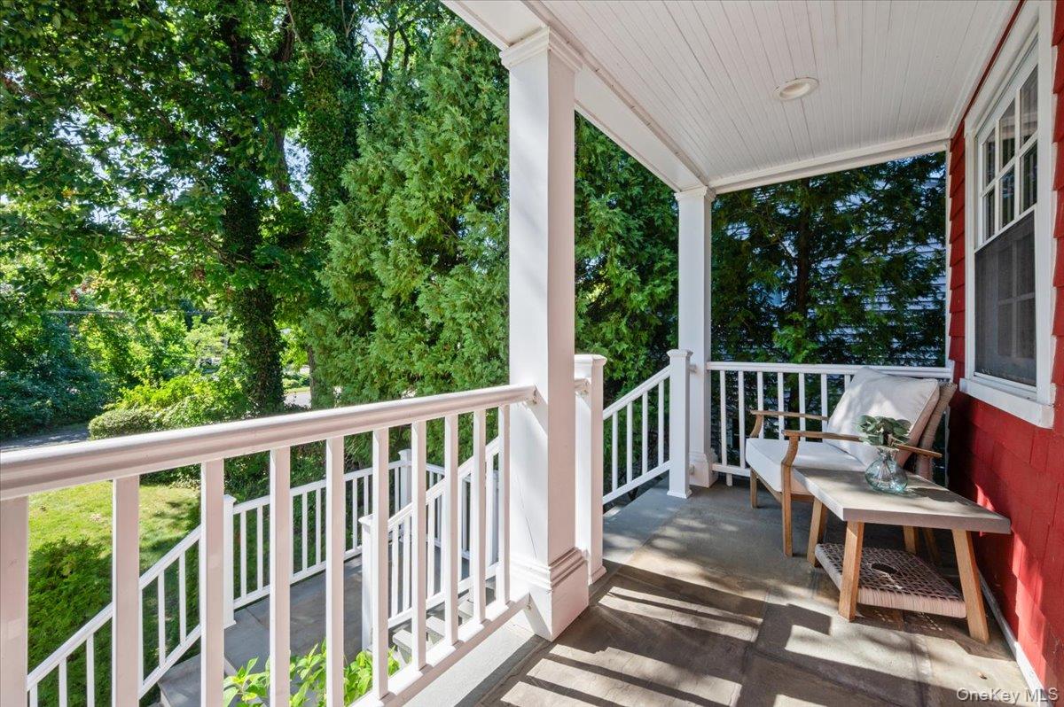
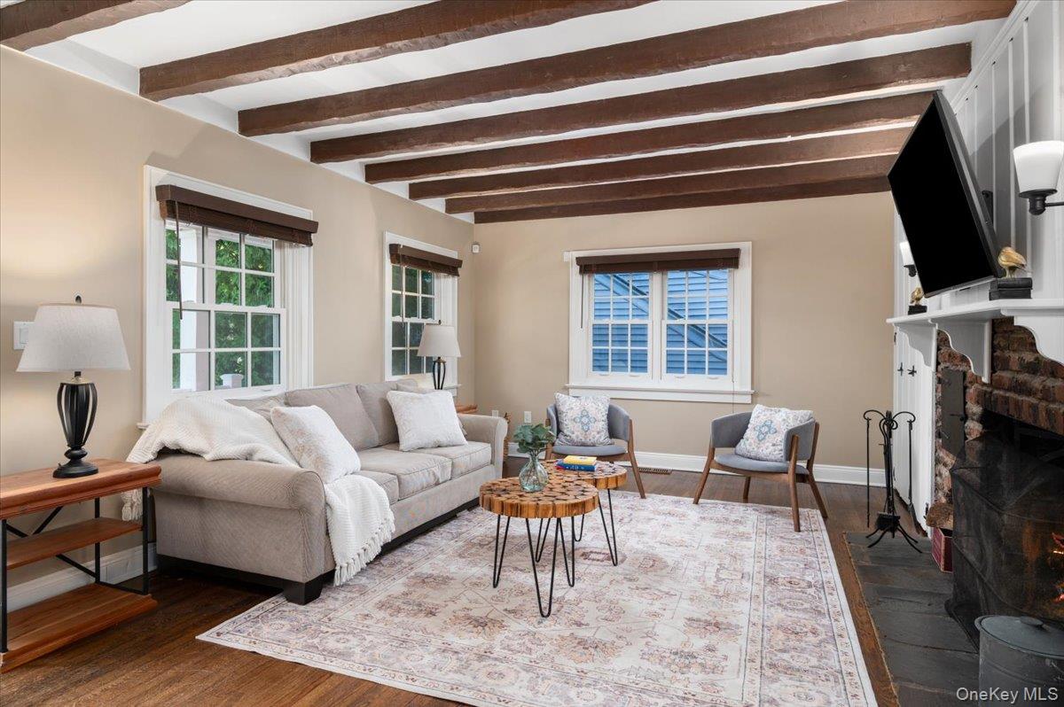
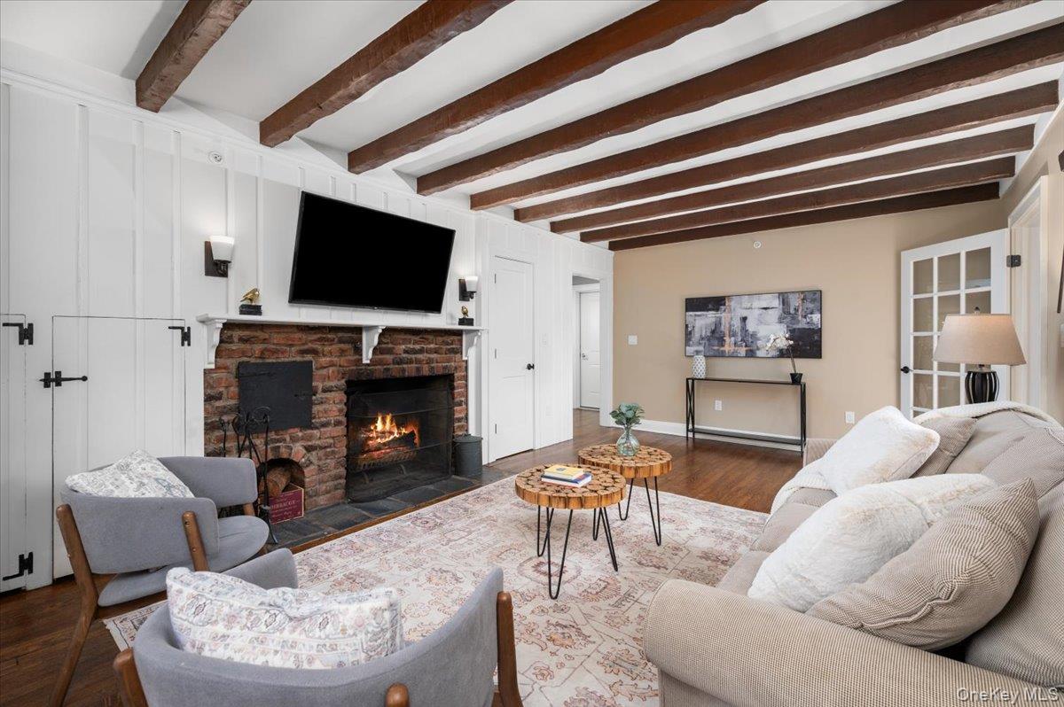
Classic Larchmont charm on the outside. Brand new modern living on the inside. This turn-key, 5-bedroom gem in the heart of one of Larchmont's most sought-after neighborhoods is just minutes from the village, shops, and Metro-North, with a 35-minute express to Grand Central. Completely gut renovated in 2017, the home preserved its original facade and beamed living room while everything else was reimagined: new plumbing, electrical, windows, roof, dual-zone HVAC, Cat-6 wiring throughout, an EV charger, and a full exterior irrigation system. The layout lends itself beautifully to entertaining. The cozy, character-filled living room opens seamlessly into a dining area and gourmet kitchen which is outfitted with a 9-foot island, 48-inch BlueStar range, quartz counters, and custom cabinetry. A first-floor bedroom and full bath make an ideal guest suite or home office. Upstairs, morning light pours into the vaulted primary suite through five oversized windows. It features dual walk-in closets and a spa-like bath with a steam shower and freestanding claw-foot tub. Three additional bedrooms share a second full bath, and a second-floor laundry room comes equipped with drying racks and abundant storage. The backyard is the true showstopper: string lights, separate gravel patio, and a flat, private, fenced lawn with plenty of room for a game of catch or entertaining friends. The deck includes a direct gas line for grilling, and the home is protected by a whole-house interior fire sprinkler system. Rounding it out: a side-by-side 2-car garage, generous overflow storage, and a huge walk-out recreational space, and lawn irrigation system. But the best part of this home? The community! The Brook neighborhood is always bustling with activity and is lovely all year round with block parties and neighborhood events.

$14,963/mo

Est. mortgage payment based on a $2,249,000 home price.

All estimates are provided by Luxury Presence for informational purposes only. Actual amounts may vary.

Additional information

MLS® ID
1050898

Interior Features

Bedrooms
5
Bathrooms
3
Fireplace
Yes
Cooling
Yes
Heating
Yes
Basement
Yes

Exterior Features

Lot Size
0.14 Acres

Other Property Details

Taxes
$40,039
Tax Frequency
Annually
Garage
Yes
55+/Senior Community
No

Listings courtesy of OneKey MLS as distributed by MLS GRID

All information deemed reliable but not guaranteed and should be independently verified. All properties are subject to prior sale, change or withdrawal. Neither listing broker(s) nor Sheridan Residential shall be responsible for any typographical errors, misinformation, misprints and shall be held totally harmless. Properties displayed may be listed or sold by various participants in the MLS.

Based on information submitted to the MLS GRID as of 4:43 PM UTC on 9/23/2026. All data is obtained from various sources and may not have been verified by broker or MLS GRID. Supplied Open House Information is subject to change without notice. All information should be independently reviewed and verified for accuracy. Properties may or may not be listed by the office/agent presenting the information.

©2026
OneKey MLS. All rights reserved.

DMCA Notice


Powered by Luxury Presence