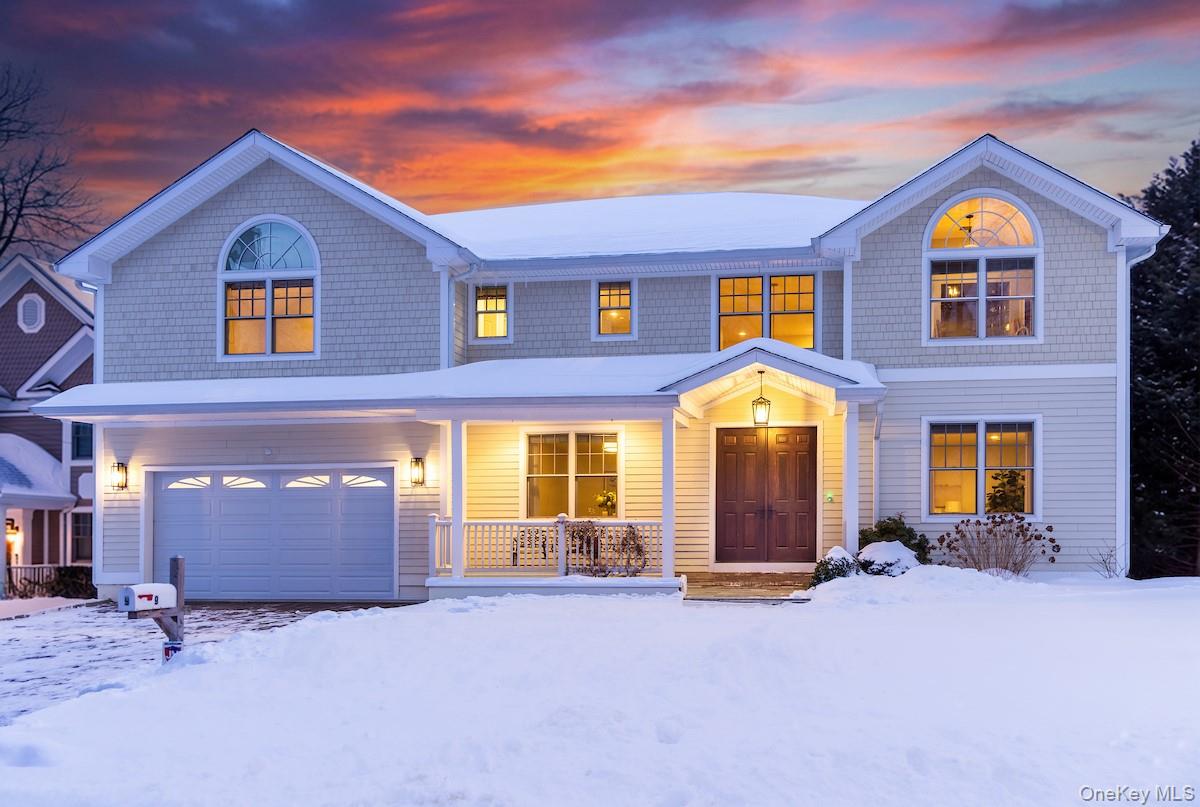
Property photo 1
4 Beds
5 Baths
4,137 sqft

$2,700,000

9 Constance Avenue, Dobbs Ferry NY, 10522

Price per sqft$652.65
Built in2013
Property size4,137 sqft
Property typeResidential
Courtesy of Coldwell Banker Realty, William Ford Sussman Listing Contact: 914-693-5476

Overview

Sold

Listed Feb 14, 2026

Updated Aug 21

Relish the sweeping year-round river views in this expansive 4-bedroom, 4.5-bathroom Colonial designed for ease of movement and effortless entertaining. The home is unique for its impressive Great Room with the Hudson as its backdrop, a full-width deck overlooking the view, and 4 spacious bedrooms each with their own ensuite baths. Sitting near the banks of the Hudson River, equidistant from 2 lovely Rivertowns villages, this 4100 square foot home offers its owners room to work or relax, to enjoy gathering or retreat to privacy, all under one roof. A soaring entry stair hall is awash in sunlight from overhead windows. It opens to a living room on one side, featuring an elegant fireplace, and a dining room on the other, both with grand 9' ceilings and wood floors. The heart of the home is an astounding open plan great room that transforms the entire western end of the house. Here, a huge entertainment room with a soaring 11’ tray ceiling showcases the 4-season river panorama through windows spanning 20'. Framed by built-in cabinetry and a window seat, they also capture the full array of colors from vibrant Hudson Valley sunsets. Flow from there into an airy eat-in kitchen, perfect for comfortable communal cooking. It offers extensive Quartz countertops, stainless steel appliances, 4’x10’ double-loaded island, a three-seater peninsula at the family room end, and an informal eating area. Glass sliders from the eating area and the family room access a generous deck to savor summer meals while surveying the Hudson. Upstairs, find a striking primary suite featuring 10'6" high tray ceiling and sitting area. Glass sliders with an arched transom open to a Juliet balcony where one can see all the way to the Tappan Zee Bridge! A luxurious ensuite bath with steam shower lets light stream in from its tall arched window. A walk-in closet and hallway have custom built-in cabinets that maximize storage space. Completing this level are three other bedrooms, all with ensuite baths and walk-in closets, and a sunny home office with custom built-in desk and storage. Below, a spacious estimated 1900 sf unfinished walk-out basement is ready for anything, with 9’-high ceilings and wide glass sliders to a stone patio and level rear yard beyond. Keep your autos in the 2-car garage and take an easy stroll to the downtowns of Dobbs Ferry or Hastings. With the Aqueduct trail just minutes away, award-winning schools, and a short train commute to GCT, this home delivers on comfort, flexibility, and location.

Additional information

MLS® ID
958942

Interior Features

Bedrooms
4
Bathrooms
5
Fireplace
Yes
Cooling
Yes
Heating
Yes
Basement
Yes

Exterior Features

Lot Size
0.23 Acres

Other Property Details

Taxes
$55,104
Tax Frequency
Annually
Garage
Yes
View
Yes
55+/Senior Community
No

Listings courtesy of OneKey MLS as distributed by MLS GRID

All information deemed reliable but not guaranteed and should be independently verified. All properties are subject to prior sale, change or withdrawal. Neither listing broker(s) nor Sheridan Residential shall be responsible for any typographical errors, misinformation, misprints and shall be held totally harmless. Properties displayed may be listed or sold by various participants in the MLS.

Based on information submitted to the MLS GRID as of 9:35 PM UTC on 8/21/2026. All data is obtained from various sources and may not have been verified by broker or MLS GRID. Supplied Open House Information is subject to change without notice. All information should be independently reviewed and verified for accuracy. Properties may or may not be listed by the office/agent presenting the information.

©2026
OneKey MLS. All rights reserved.

DMCA Notice


Powered by Luxury Presence