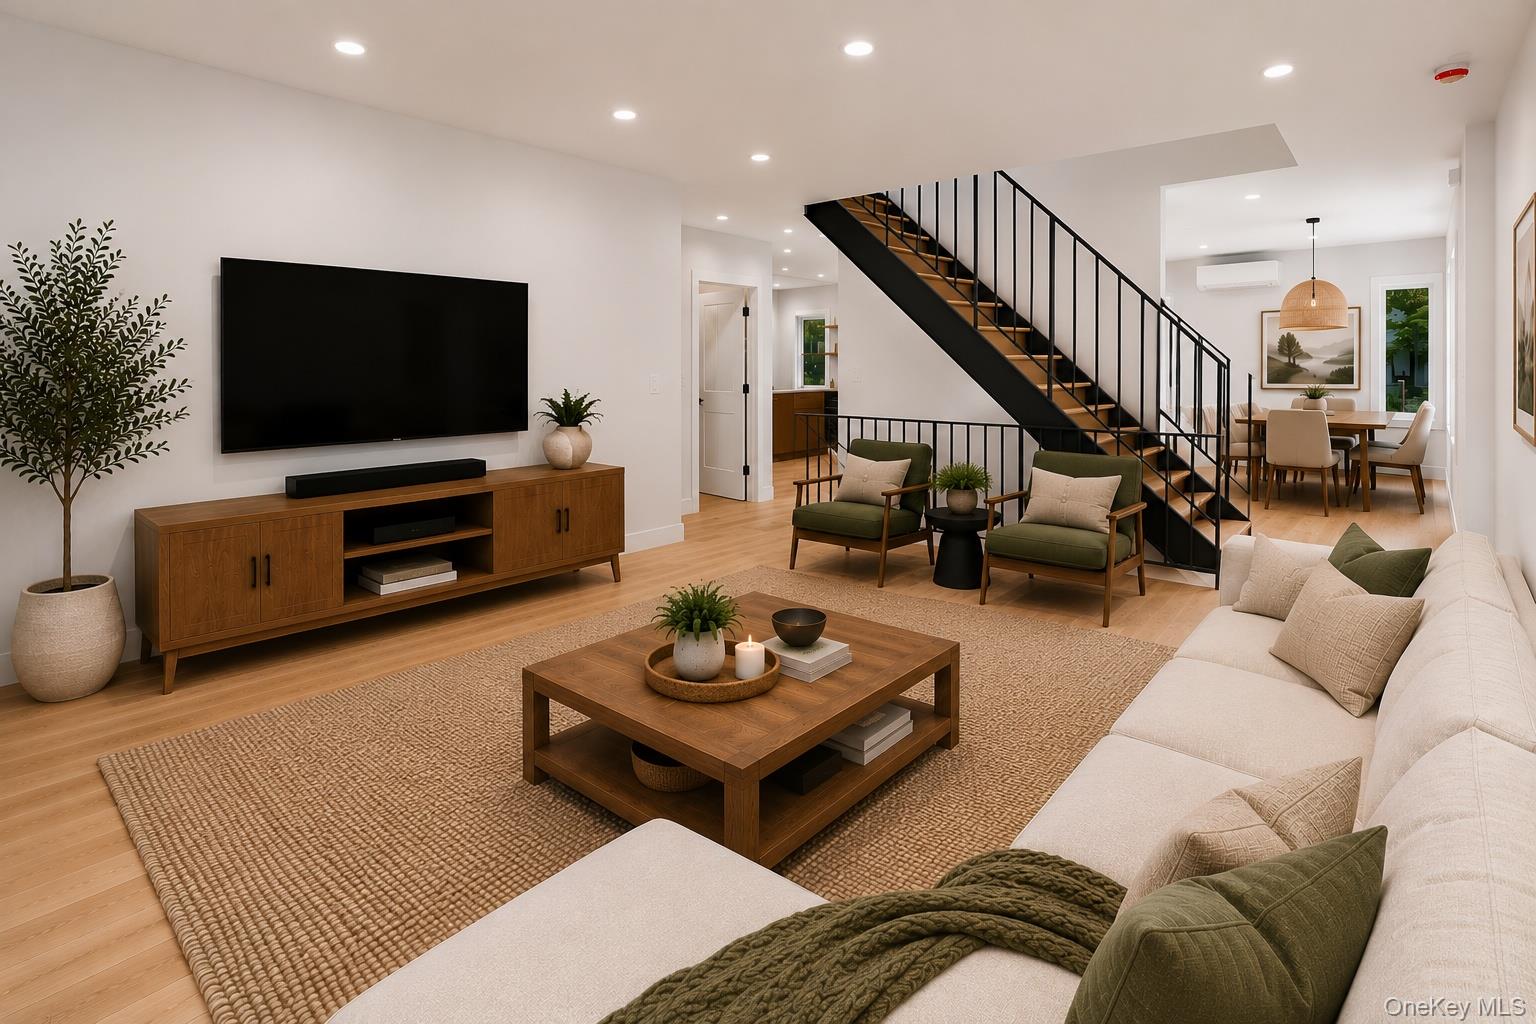
Property photo 1
Property photo 2
Property photo 3
Property photo 4
Property photo 5
4 Beds
4 Baths
2,600 sqft

$1,395,000

42 Euclid Avenue, Ardsley NY, 10502

Price per sqft$536.54
Built in2025
Property size2,600 sqft
Property typeResidential
Courtesy of Compass Greater NY, LLC, Nicholas Scaramella Listing Contact: 914-752-8763

Overview

Active

Listed Jun 17, 2026

Updated 3 days ago

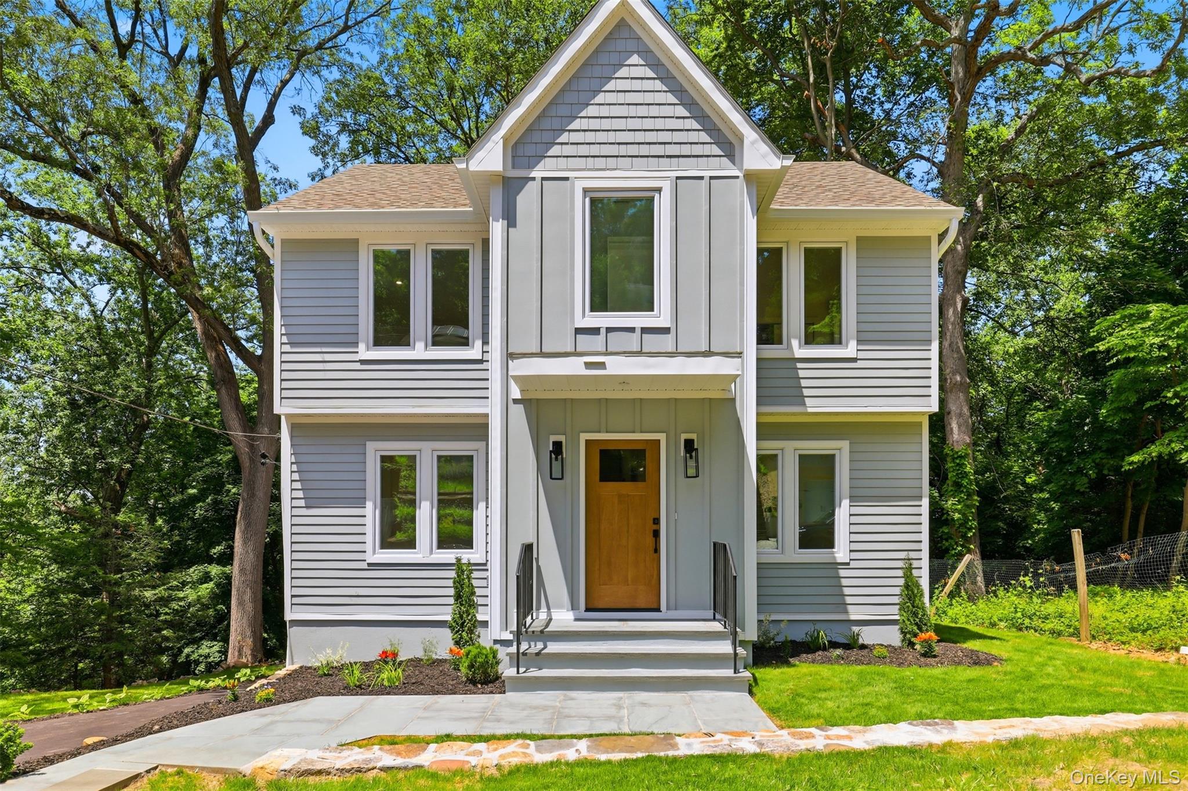
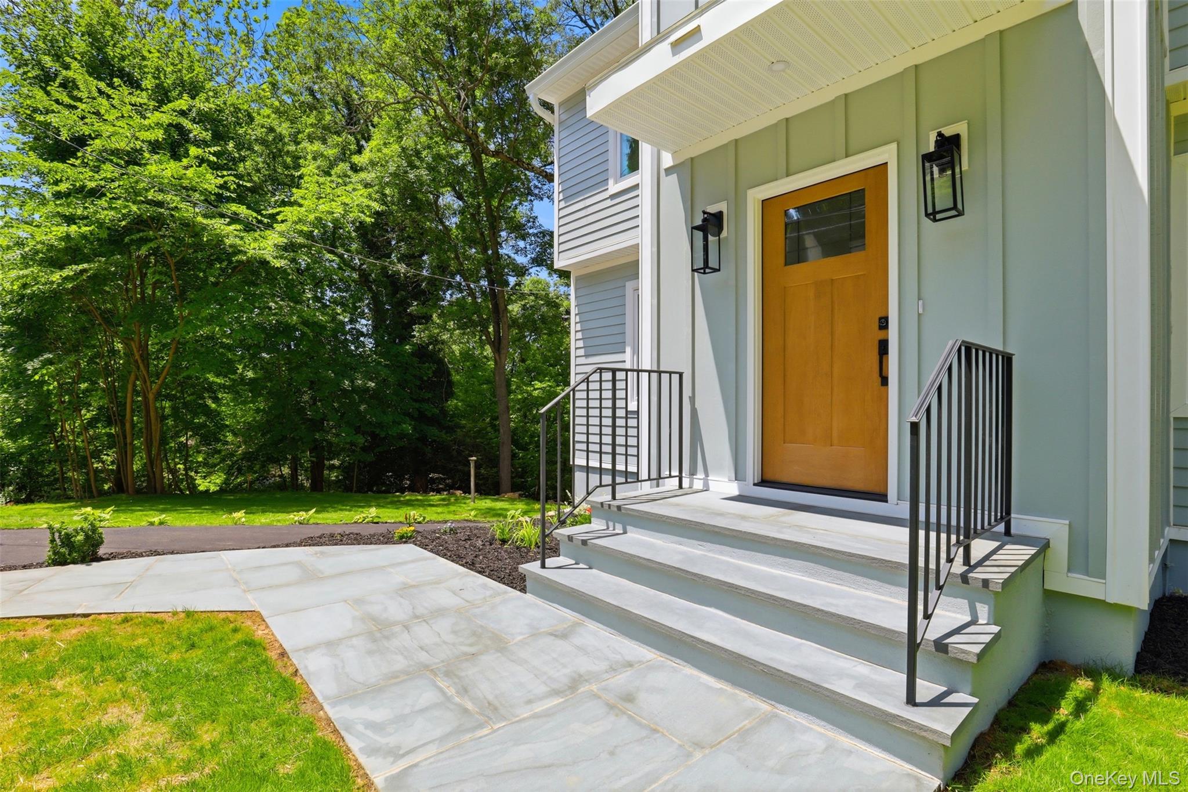
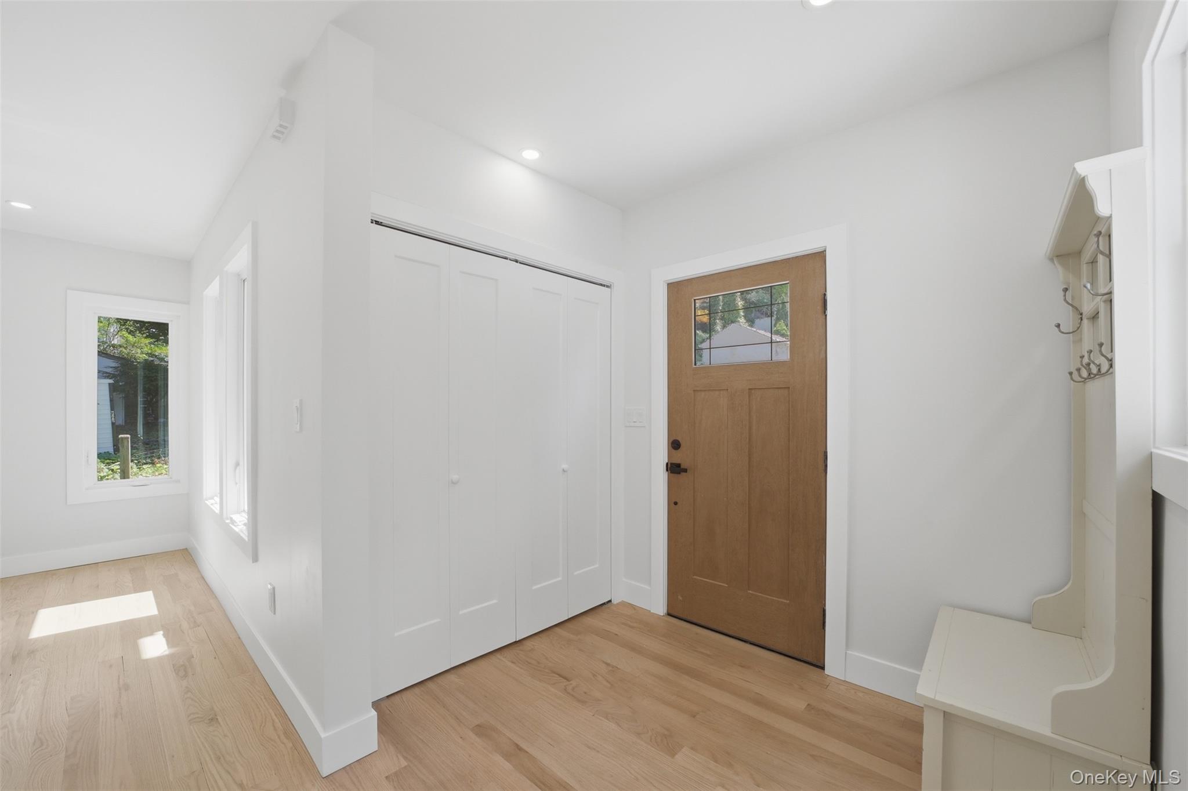
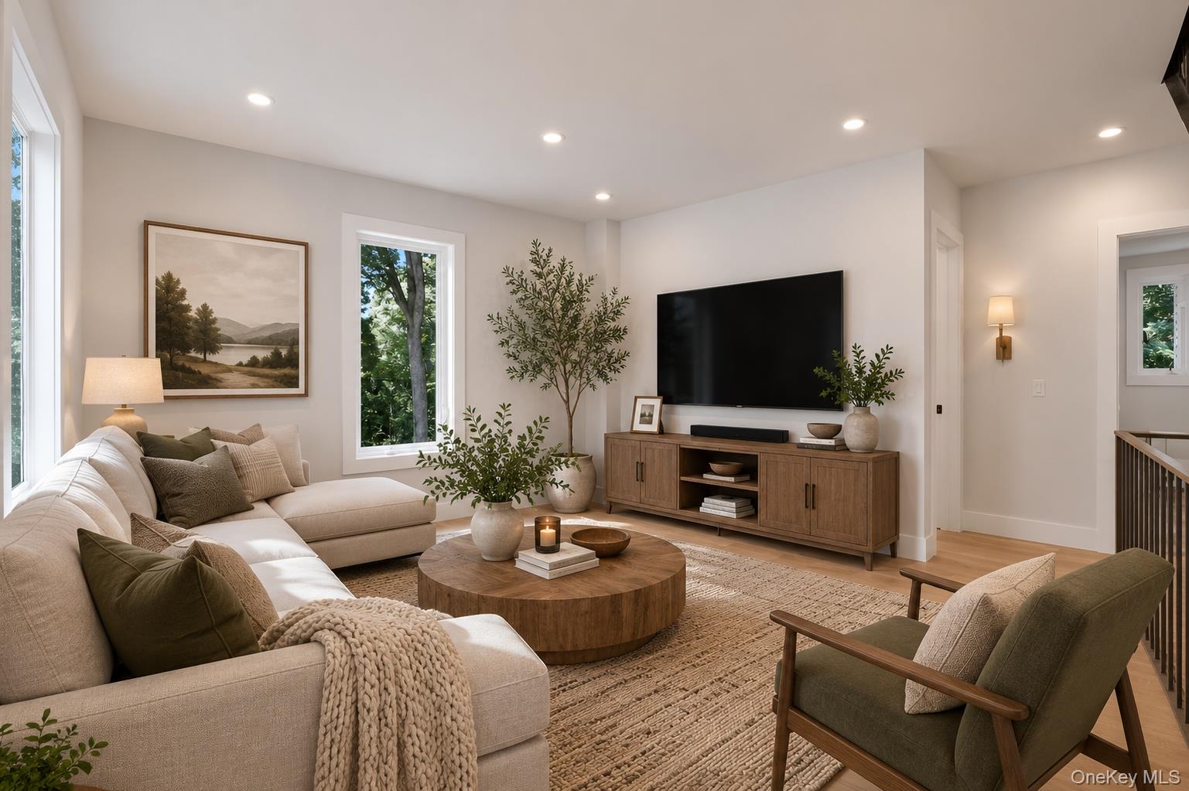
A rare opportunity to own a beautifully designed new-construction Colonial in the highly sought-after community of Ardsley. Ideally located near shopping, restaurants, parks, schools, major roadways, and transportation, this home offers the perfect combination of suburban tranquility, convenience, and easy access to New York City and the surrounding Westchester area. Featuring four bedrooms and four full bathrooms, the thoughtfully designed floor plan offers exceptional flexibility for modern living and entertaining. At the heart of the home is a stunning kitchen with custom natural wood cabinetry, striking quartzite countertops, generous storage, and an inviting open layout. The first floor includes a bedroom and full bathroom, ideal for guests, a home office, or convenient first-floor living. Upstairs, the spacious primary suite features a private en-suite bathroom, accompanied by two additional bedrooms and a full hall bathroom. A fully finished walkout lower level with a full bathroom provides valuable additional living space, perfect for a media room, recreation area, home gym, office, or guest accommodations. White oak flooring, contemporary finishes, modern system, and thoughtful details are showcased throughout. Outside, a 1 car detached garage and additional parking add convenience and functionality. Located within the ardsley school district and in a sought-after Westchester community this exceptional home brings together thoughtful design, sophisticated finishes, modern construction, and an enviable Ardsley location.

$9,281/mo

Est. mortgage payment based on a $1,395,000 home price.

All estimates are provided by Luxury Presence for informational purposes only. Actual amounts may vary.

Additional information

MLS® ID
1013250

Interior Features

Bedrooms
4
Bathrooms
4
Cooling
Yes
Heating
Yes
Basement
Yes

Exterior Features

Lot Size
0.3 Acres

Other Property Details

Taxes
$19,865
Tax Frequency
Annually
Garage
Yes
55+/Senior Community
No

Listings courtesy of OneKey MLS as distributed by MLS GRID

All information deemed reliable but not guaranteed and should be independently verified. All properties are subject to prior sale, change or withdrawal. Neither listing broker(s) nor Sheridan Residential shall be responsible for any typographical errors, misinformation, misprints and shall be held totally harmless. Properties displayed may be listed or sold by various participants in the MLS.

Based on information submitted to the MLS GRID as of 3:11 AM UTC on 10/1/2026. All data is obtained from various sources and may not have been verified by broker or MLS GRID. Supplied Open House Information is subject to change without notice. All information should be independently reviewed and verified for accuracy. Properties may or may not be listed by the office/agent presenting the information.

©2026
OneKey MLS. All rights reserved.

DMCA Notice


Powered by Luxury Presence