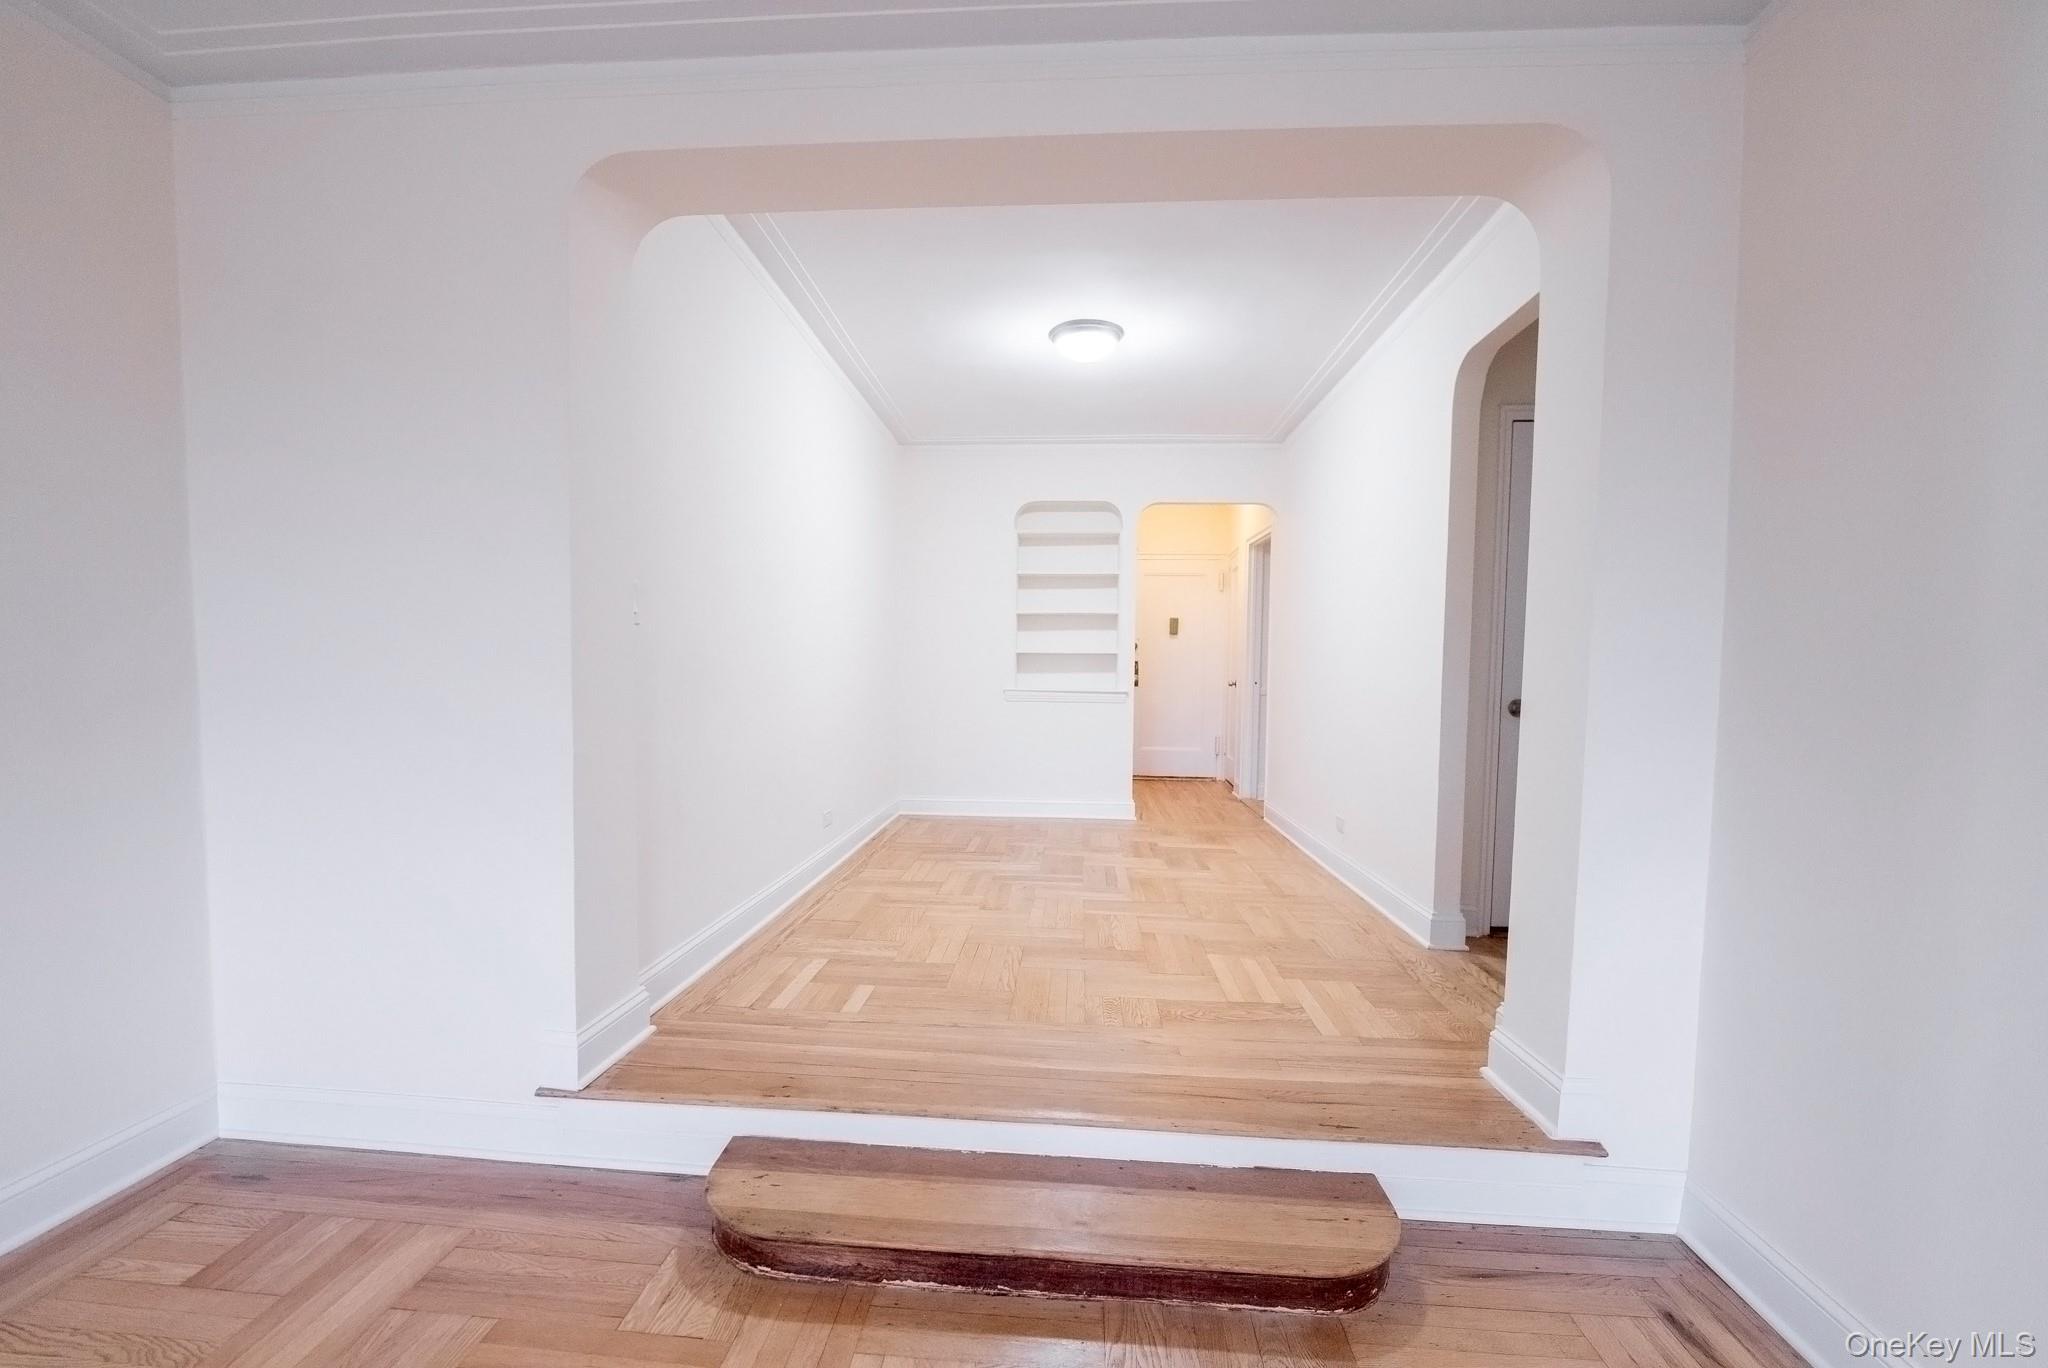
Property photo 1
Property photo 2
Property photo 3
Property photo 4
Property photo 5
2 Beds
2 Baths
1,056 sqft

$268,000

2190 Boston Road Unit: 5M, Bronx NY, 10462

Price per sqft$253.79
Built in1941
Property size1,056 sqft
Property typeCo-op

Policies

Pets Allowed
Yes
Courtesy of Mitra Hakimi Realty Group LLC, Etan Hakimi Listing Contact: 718-268-5588

Overview

Active

Listed Jun 17, 2026

Updated 45 min ago

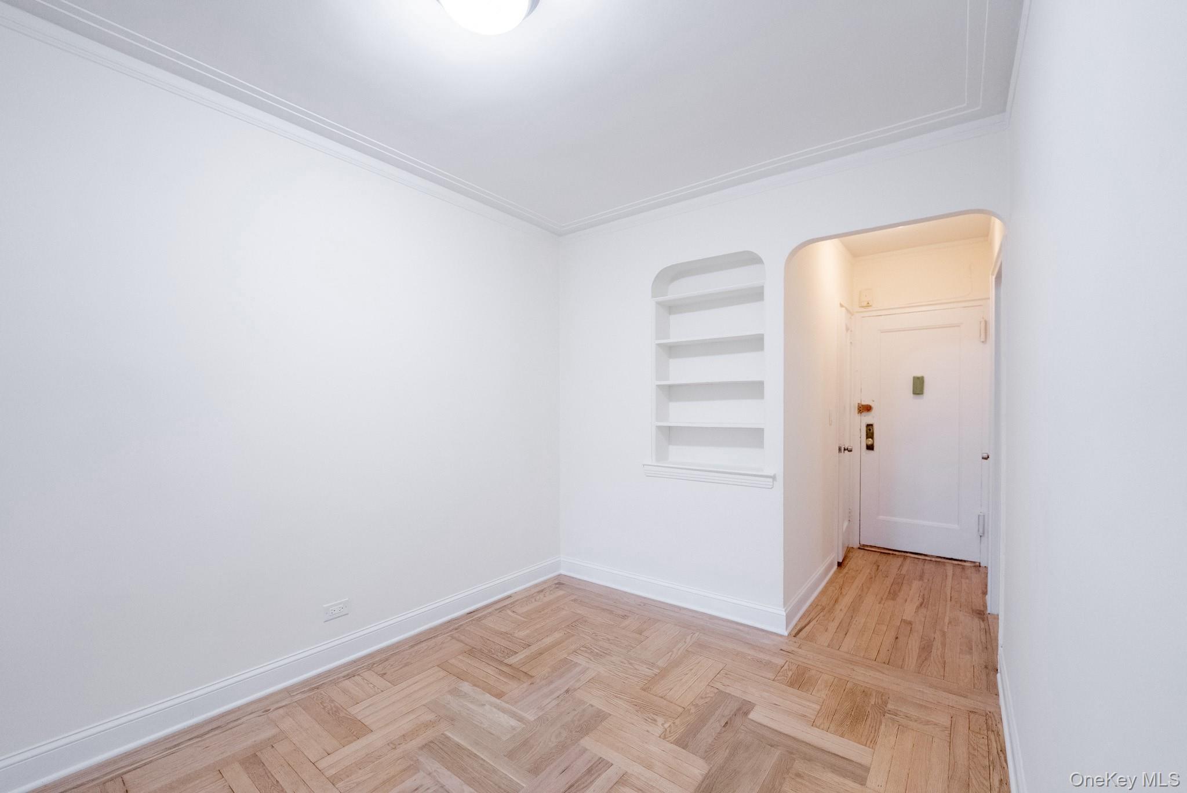
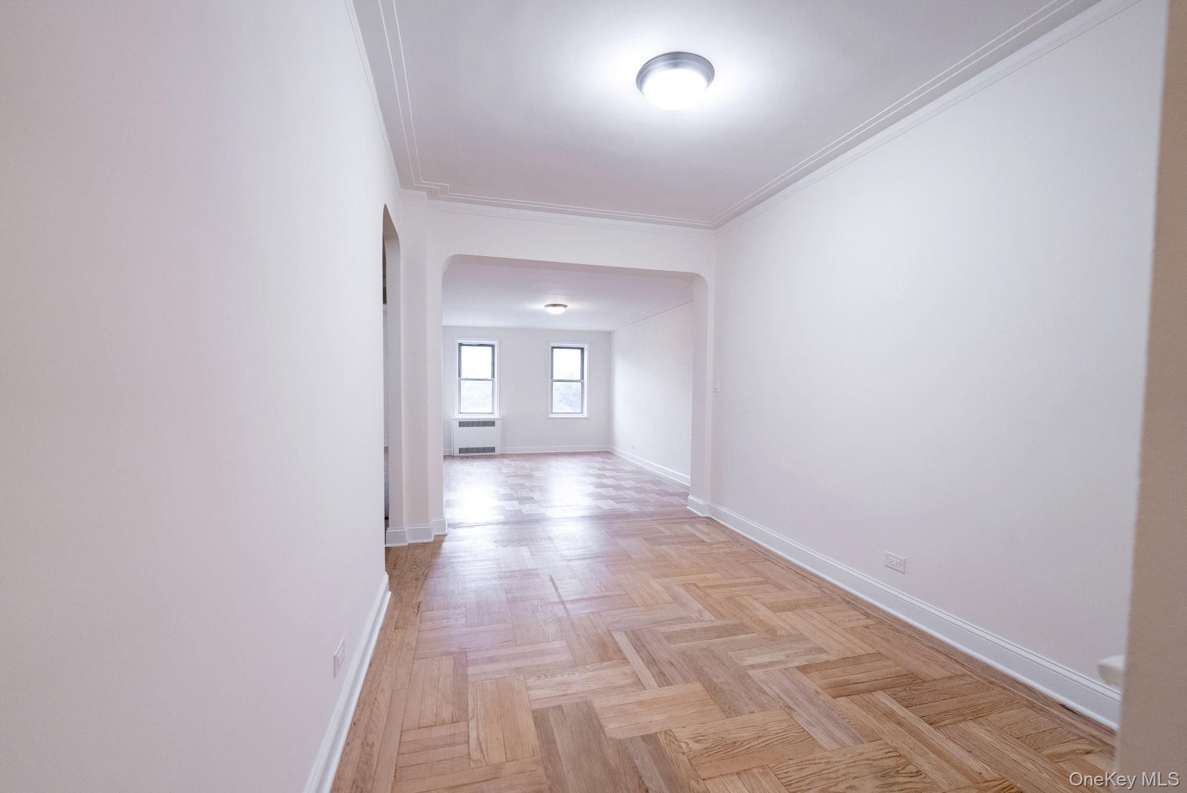
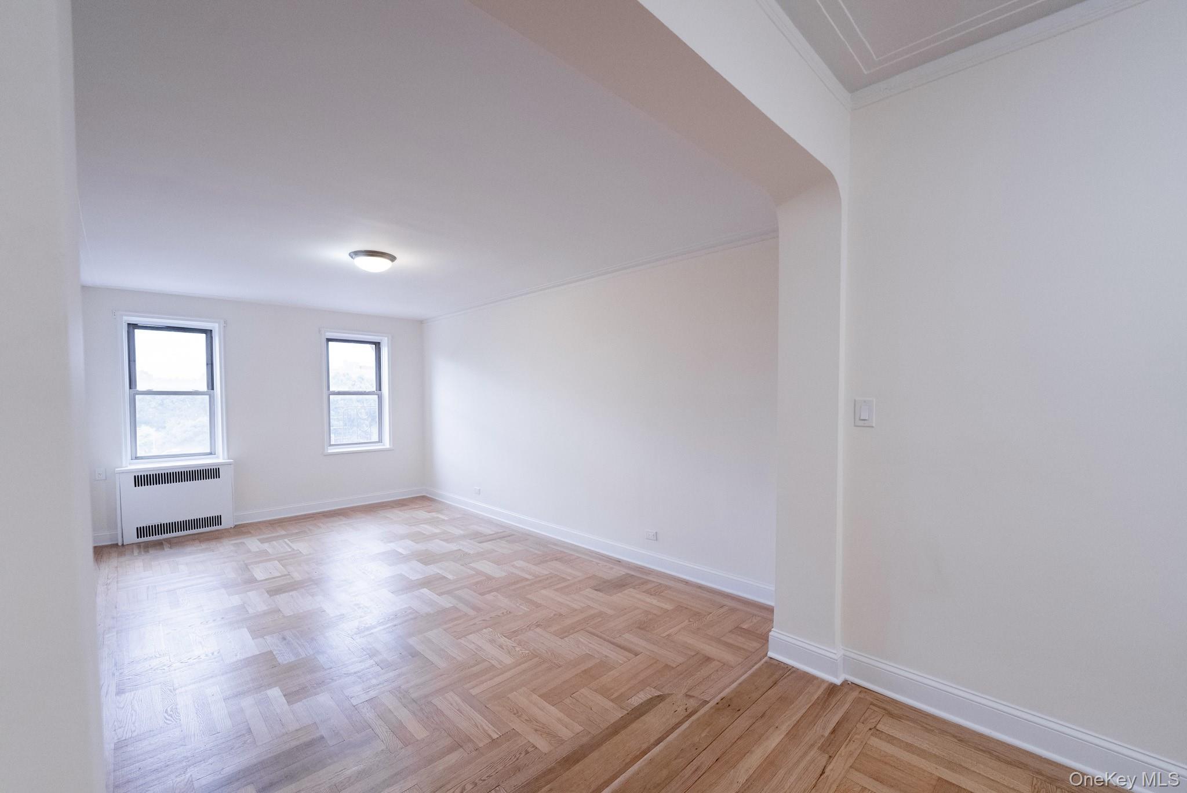
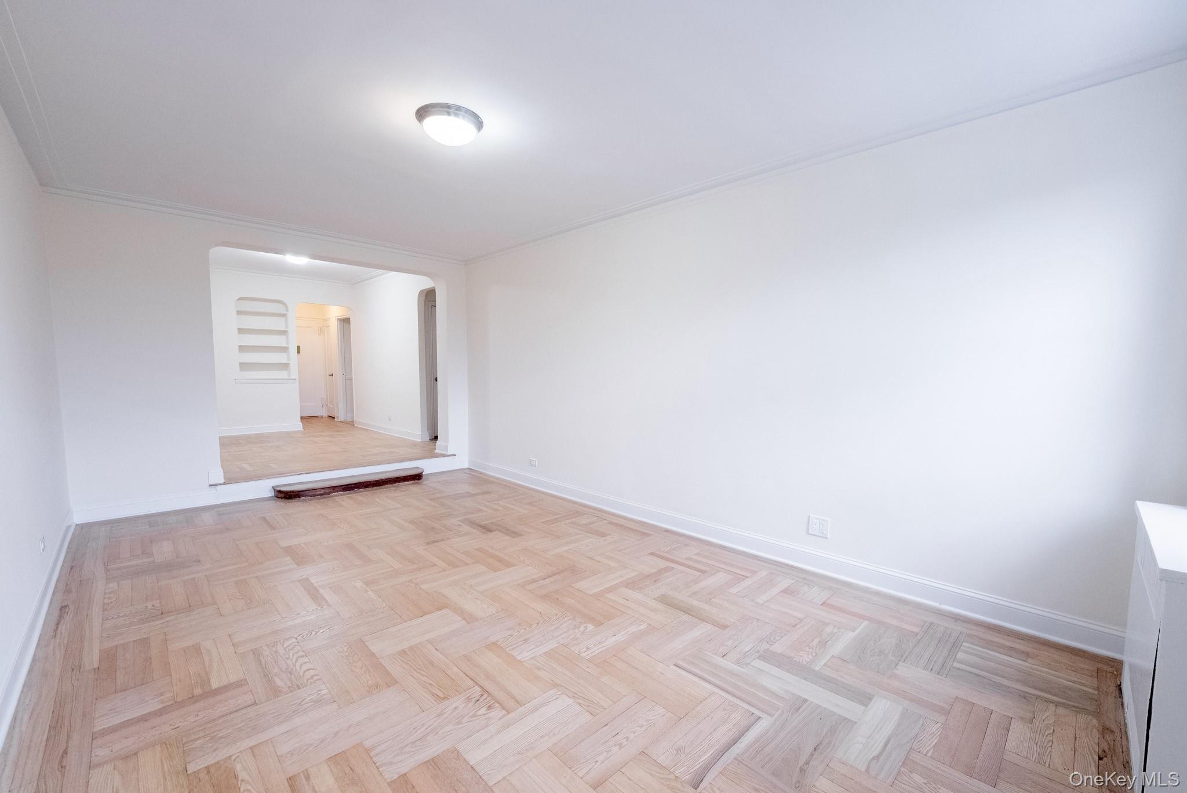
Welcome to 2190 Boston Road, Unit 5M, a well-appointed two-bedroom, two-bathroom cooperative located in the Pelham Parkway section of the Bronx. This inviting residence offers a comfortable and functional layout featuring a generous living room, dedicated dining area, and ample space for both everyday living and entertaining. Residents enjoy the convenience of a well-maintained building that has been renovated throughout its common areas, including updated elevators, a fitness center, and a laundry room. Monthly maintenance is $1,634, which includes the association fee, providing excellent value and ease of ownership. The building is ideally situated just a short walk from the Pelham Parkway subway stations serving the 2 and 5 trains, as well as several local bus routes, making commuting throughout the Bronx and Manhattan remarkably convenient. Beyond the home itself, residents can enjoy all that the vibrant Pelham Parkway neighborhood has to offer. Nearby attractions include the world-famous Bronx Zoo, the beautiful New York Botanical Garden, and the scenic tree-lined Pelham Parkway greenway, perfect for walking, jogging, and outdoor recreation. White Plains Road offers a wide variety of shopping, dining, cafes, and everyday conveniences just moments away, while nearby hospitals, schools, and major highways further enhance the area's appeal. Whether you're seeking convenience, amenities, or access to some of the Bronx's most beloved destinations, Unit 5M presents an exceptional opportunity to call Pelham Parkway home.

$1,783/mo

Est. mortgage payment based on a $268,000 home price.

All estimates are provided by Luxury Presence for informational purposes only. Actual amounts may vary.

Additional information

MLS® ID
1015204

Interior Features

Bedrooms
2
Bathrooms
2
Heating
Yes
Basement
No

Other Property Details

Association Fee Frequency
Monthly

Listings courtesy of OneKey MLS as distributed by MLS GRID

All information deemed reliable but not guaranteed and should be independently verified. All properties are subject to prior sale, change or withdrawal. Neither listing broker(s) nor Sheridan Residential shall be responsible for any typographical errors, misinformation, misprints and shall be held totally harmless. Properties displayed may be listed or sold by various participants in the MLS.

Based on information submitted to the MLS GRID as of 3:22 PM UTC on 9/30/2026. All data is obtained from various sources and may not have been verified by broker or MLS GRID. Supplied Open House Information is subject to change without notice. All information should be independently reviewed and verified for accuracy. Properties may or may not be listed by the office/agent presenting the information.

©2026
OneKey MLS. All rights reserved.

DMCA Notice


Powered by Luxury Presence