Leave a Message

Thank you for your message. We will be in touch with you shortly.

10 Jane Street
Courtesy of Howard Hanna Rand Realty, Edward Sutton Listing Contact: 914-328-0333 
Sold

10 Jane Street

10 Jane Street, Hartsdale, NY 10530

$700,000

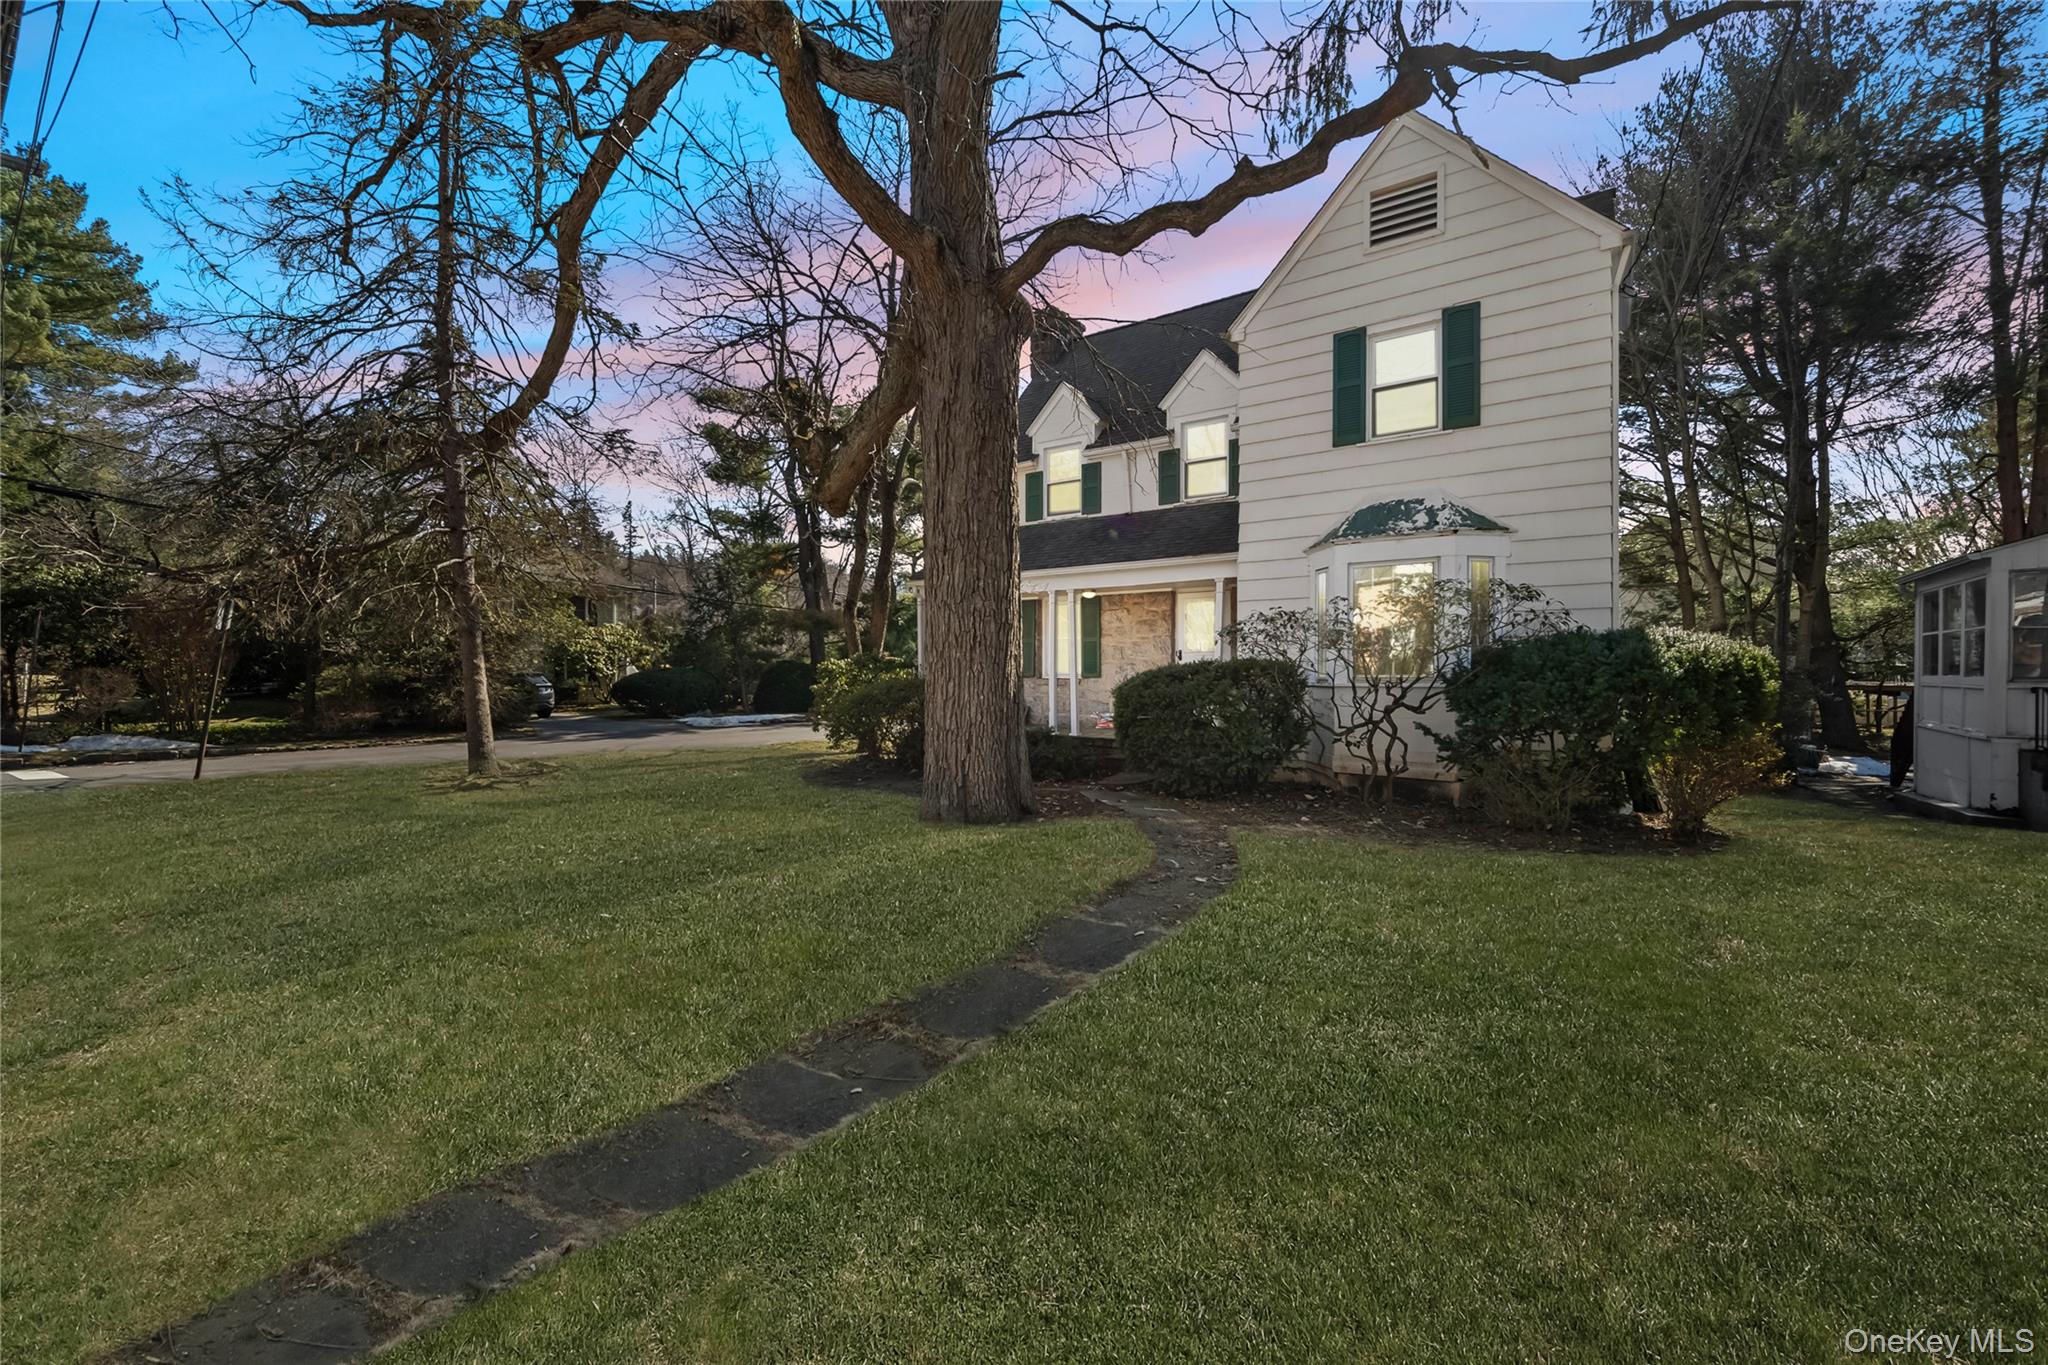
This storybook Hartsdale colonial 3 bedroooms,2- 1/5 bathrooms with front porch is CLOSE TO EVERYTHING .
"Assessment being challenged, based on current list reduction in assessment and taxes expected, please call O'Donnell & Cullen (914)779-4444 for more information"
Close to all. Park,train,schools,worship,shopping and highways. Yet maintains the privacy and beauty of a quiet neigborhood. Enjoy the working wood burning fireplace in the oversized living room and dinners in the formal dining room. Kitchen total refreashed about 6 years ago and new windows 1st and 2 nd floors about 6 years ago.Second floor Master bedroom has its own bathroom and Two nice size bedrooms with a hall bathroom There are wood floors throughout and all bedrooms are of good size. Walk up stairs to Large unfinished attic perfect for home office,playroom, storgage etc and ample basement storage. Basement is has 2 unfinished rooms.Laundry room is in the garage in a room in the back. One car garage with electric door openner.(NO washer yes dryer, microwave not working, NEW Roof , 100 amp electric service, oil tank in basement has been professionally removed and disposed , wood burning fireplace not used in 10 years not warranted for condition and or use as his condition.Home Sold "As Is Condition") Close to train, shopping, highways. Get in and get settled just in time for the summer

3
beds

3
baths

1,674 Sq.Ft. LIVING AREA

4,791 Sq.Ft. lot

Tanya  Riggs, CBR

Tanya Riggs, CBR

Features & Amenities

Interior

  • total bedrooms3
  • Total bathrooms3
  • full bathrooms2
  • half bathroom1
  • Laundry room In Garage
  • Flooring Hardwood
  • Fireplace Family Room, Wood Burning
  • APPLIANCES Dishwasher, Dryer, Gas Range, Stainless Steel Appliance(s), Gas Water Heater
  • other interior Features Chandelier, Crown Molding, Entrance Foyer, Formal Dining, Granite Counters, Recessed Lighting, Storage, Tile Counters, Walk-In Closet(s), Washer/Dryer Hookup

Area & Lot

  • Status Sold
  • Date Sold August 10, 2026
  • Living Area1,674 Sq.Ft.
  • Total Area4,791 Sq.Ft.
  • Lot Area4,791 Sq.Ft.
  • MLS® ID958423
  • TypeResidential
  • YEAR BUILT1930
  • NeighborhoodGreenburgh/Edgemont/Hartsdale
  • Architecture StylesColonial
  • Elementary SchoolEARLY CHILDHOOD PROGRAM
  • Middle SchoolWoodlands Middle/High School
  • High SchoolWoodlands Middle/High School
  • School DistrictGreenburgh Central

Exterior

  • STORIES2
  • Garage Space1.0
  • water SourcePublic
  • utilitiesElectricity Connected, Natural Gas Connected, Sewer Connected, Trash Collection Public, Water Connected
  • parkingAttached, Driveway, Garage, Garage Door Opener, Private, Storage
  • HEAT TYPENatural Gas
  • AIR CONDITIONINGWall/Window Unit(s)
  • sewerPublic Sewer

Financial

  • Sales Price$700,000
  • Real Estate Tax $24,043/yr

Greenburgh/Edgemont/Hartsdale

Explore

Work With Us