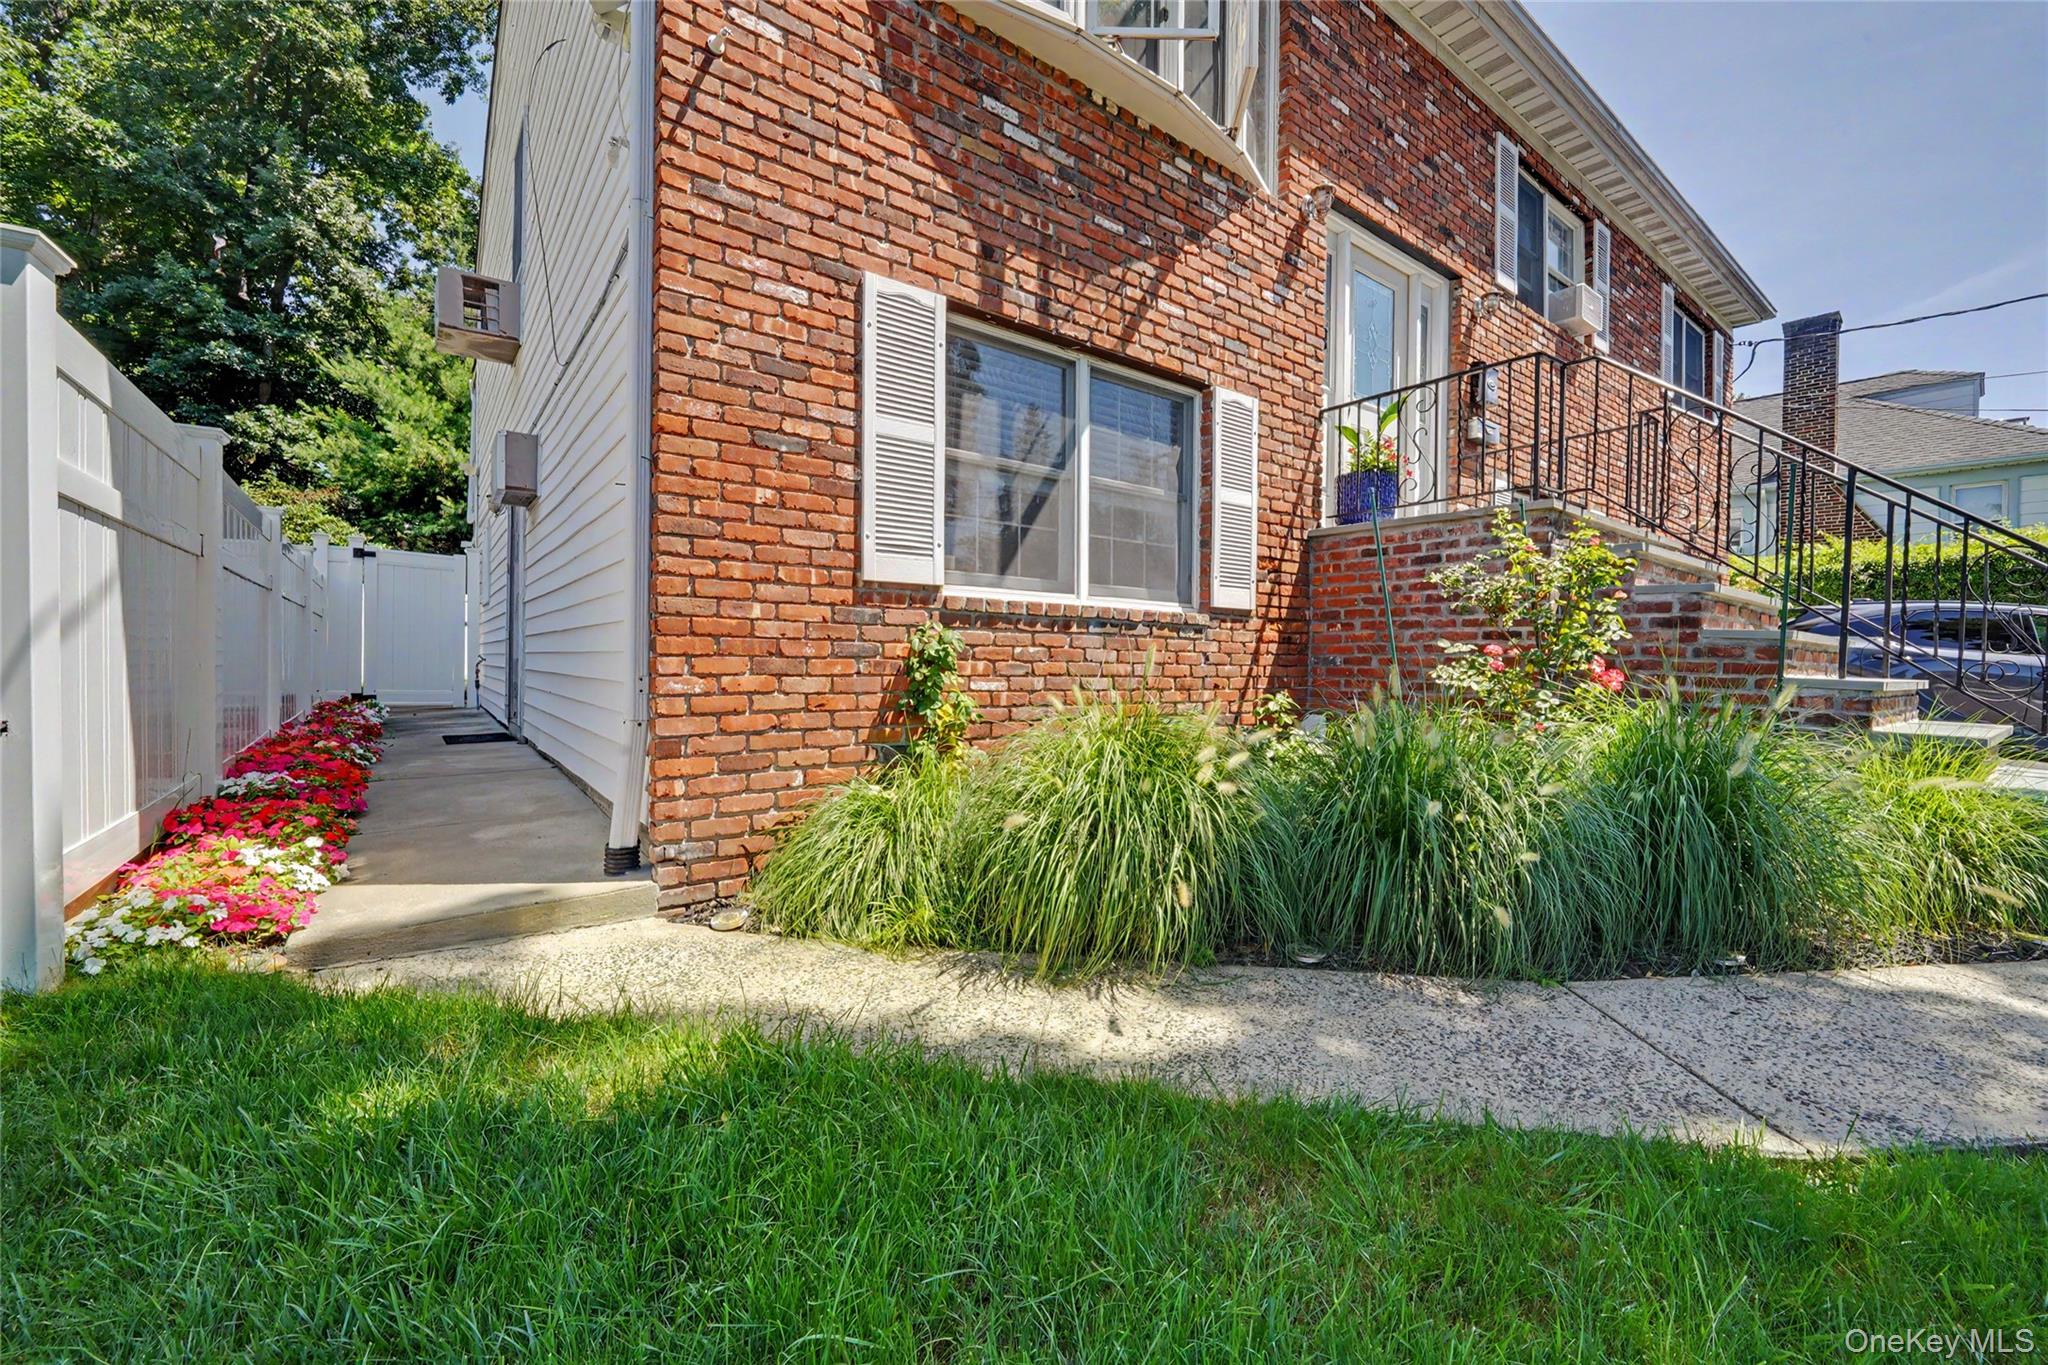
Brick home exterior with raised entry steps, black railing, and landscaped grasses.
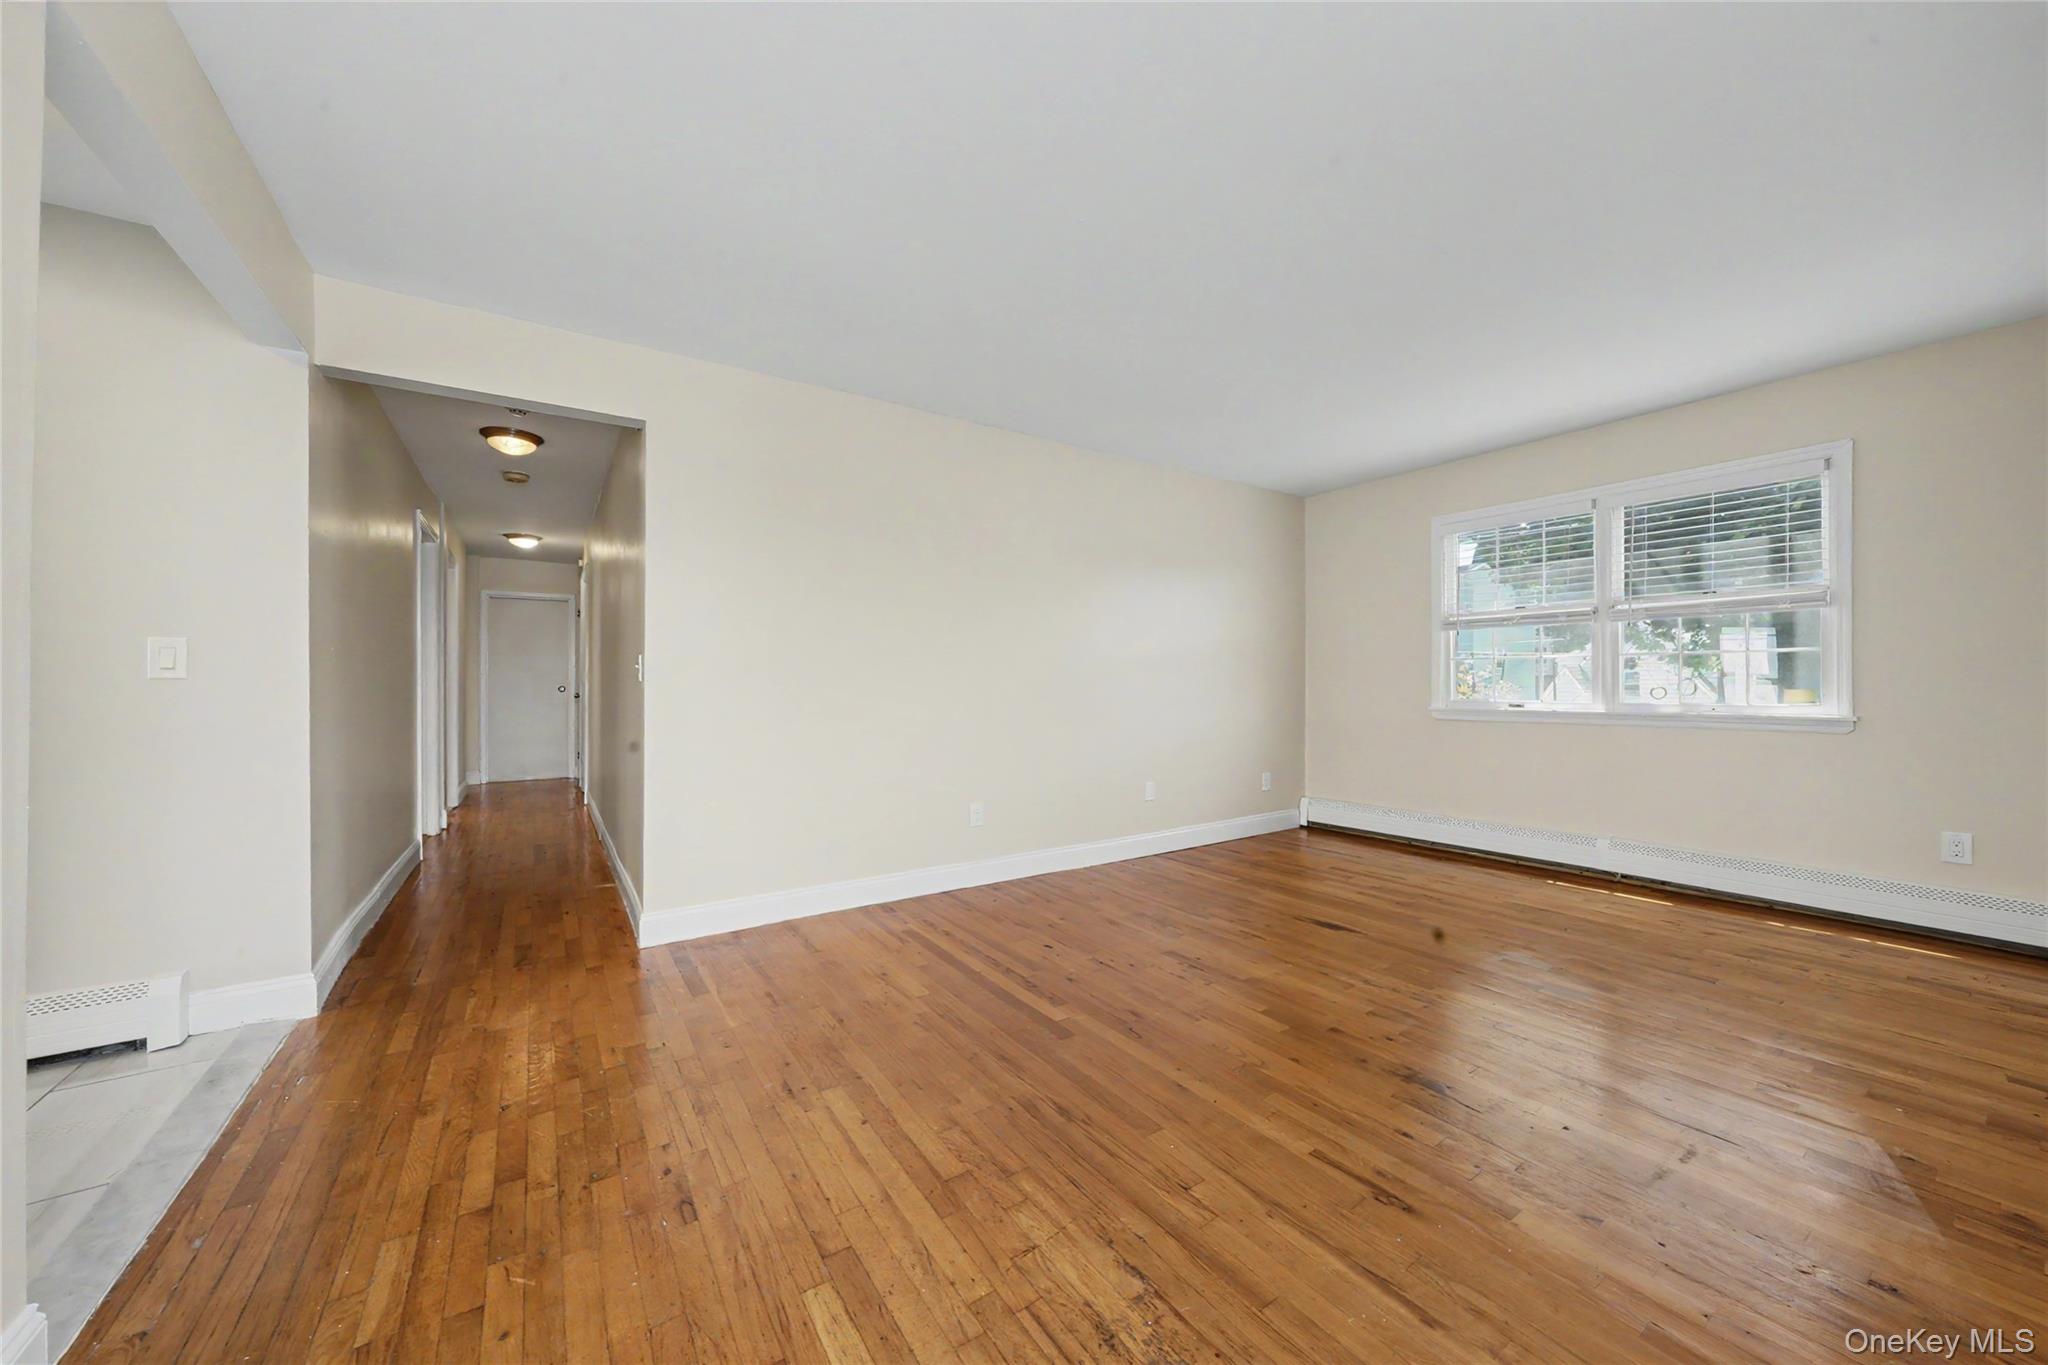
Empty living room with hardwood floors, a wide window, and a hallway.
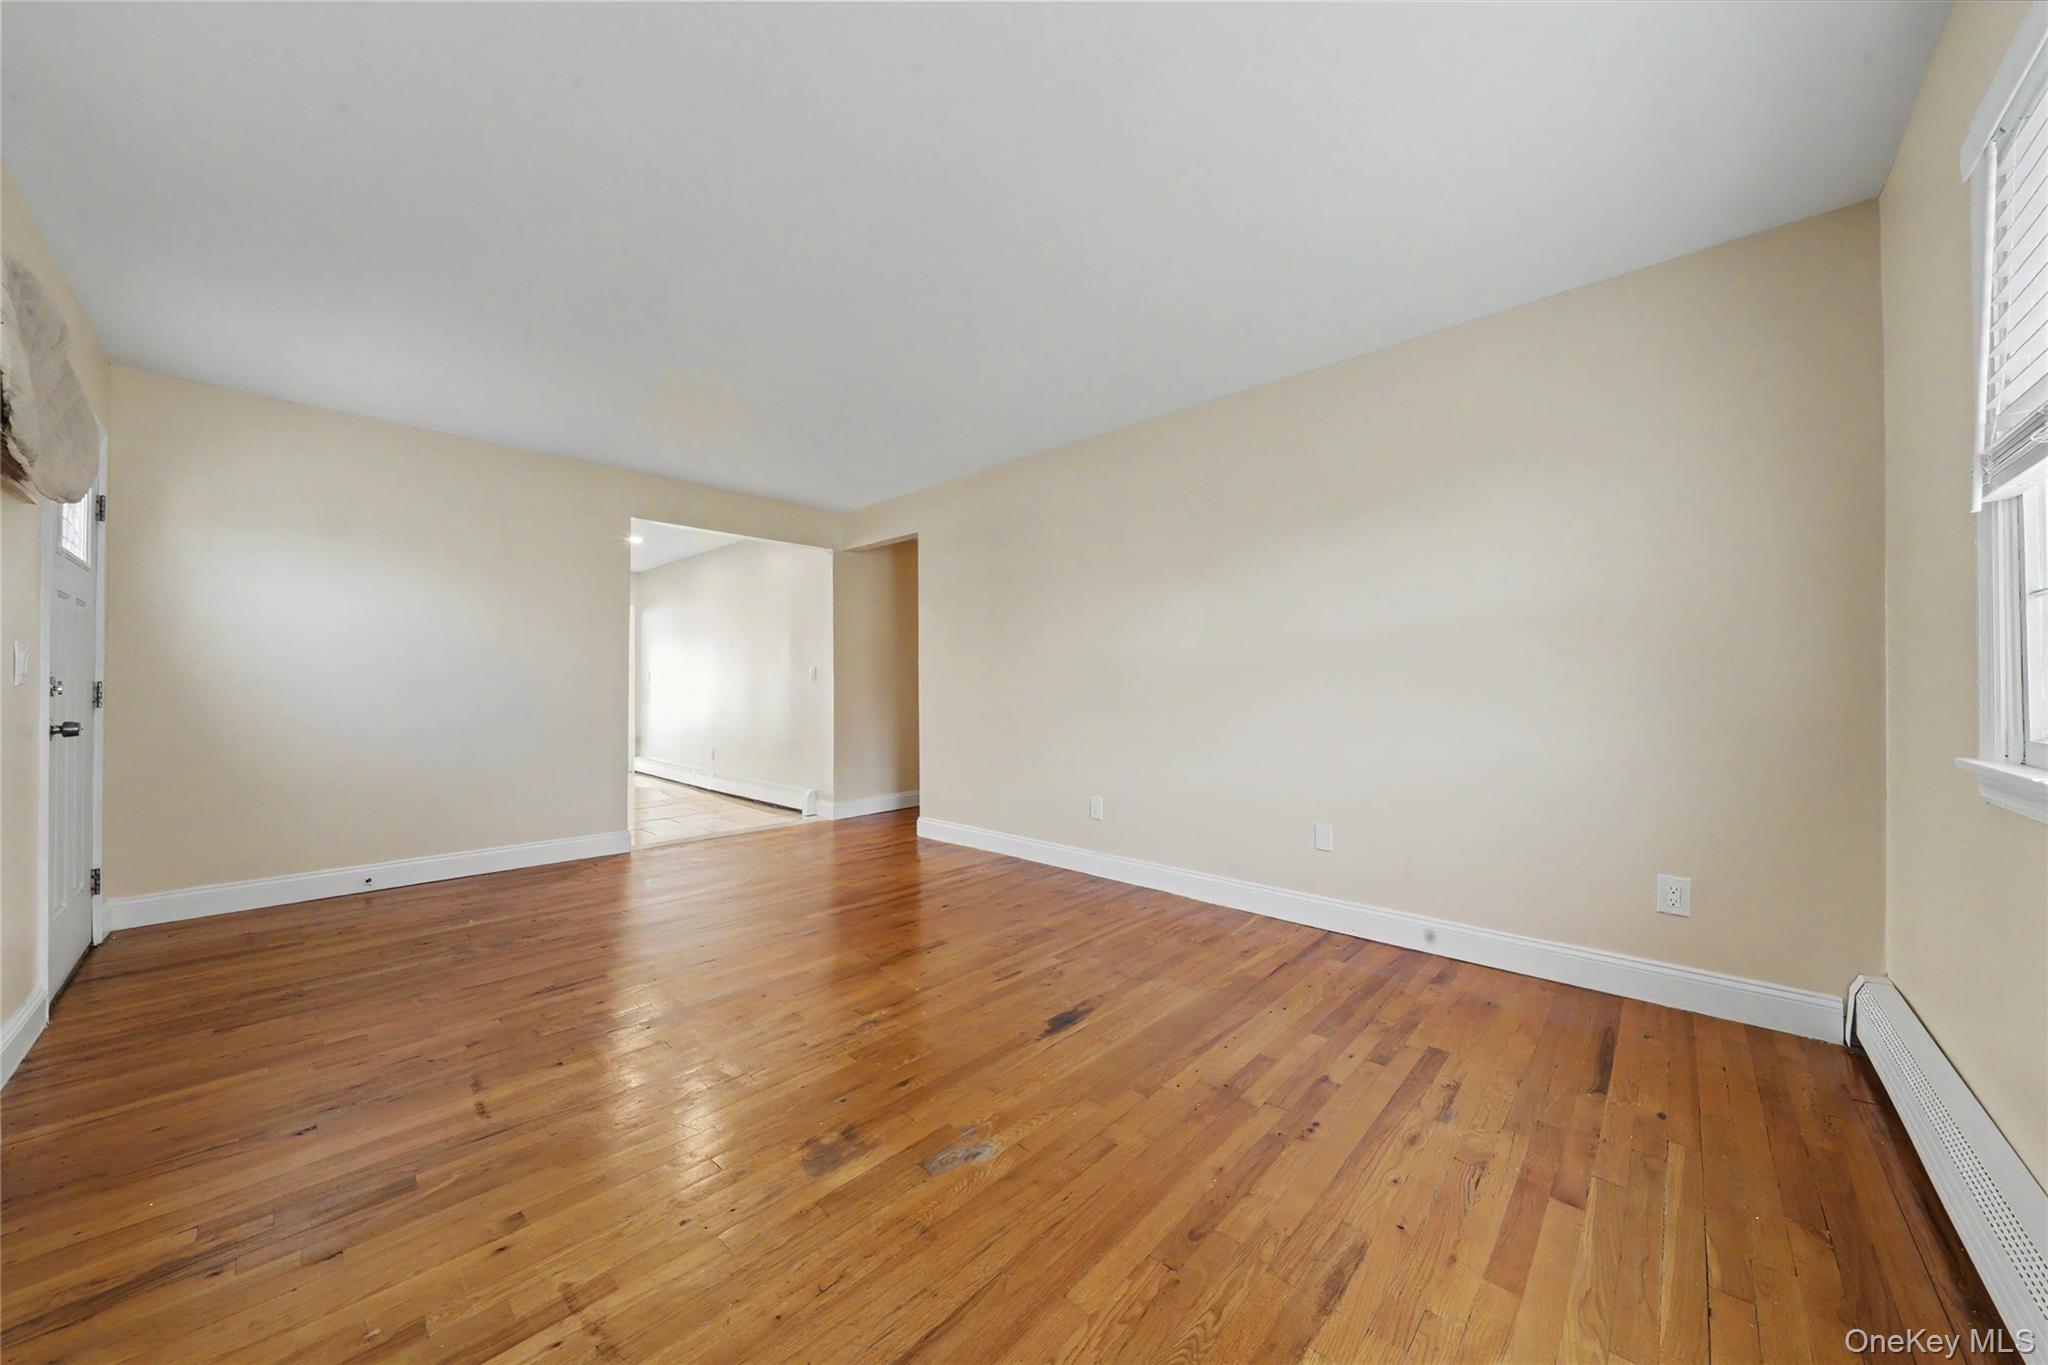
Empty living room with warm hardwood floors, beige walls, and windows with blinds.
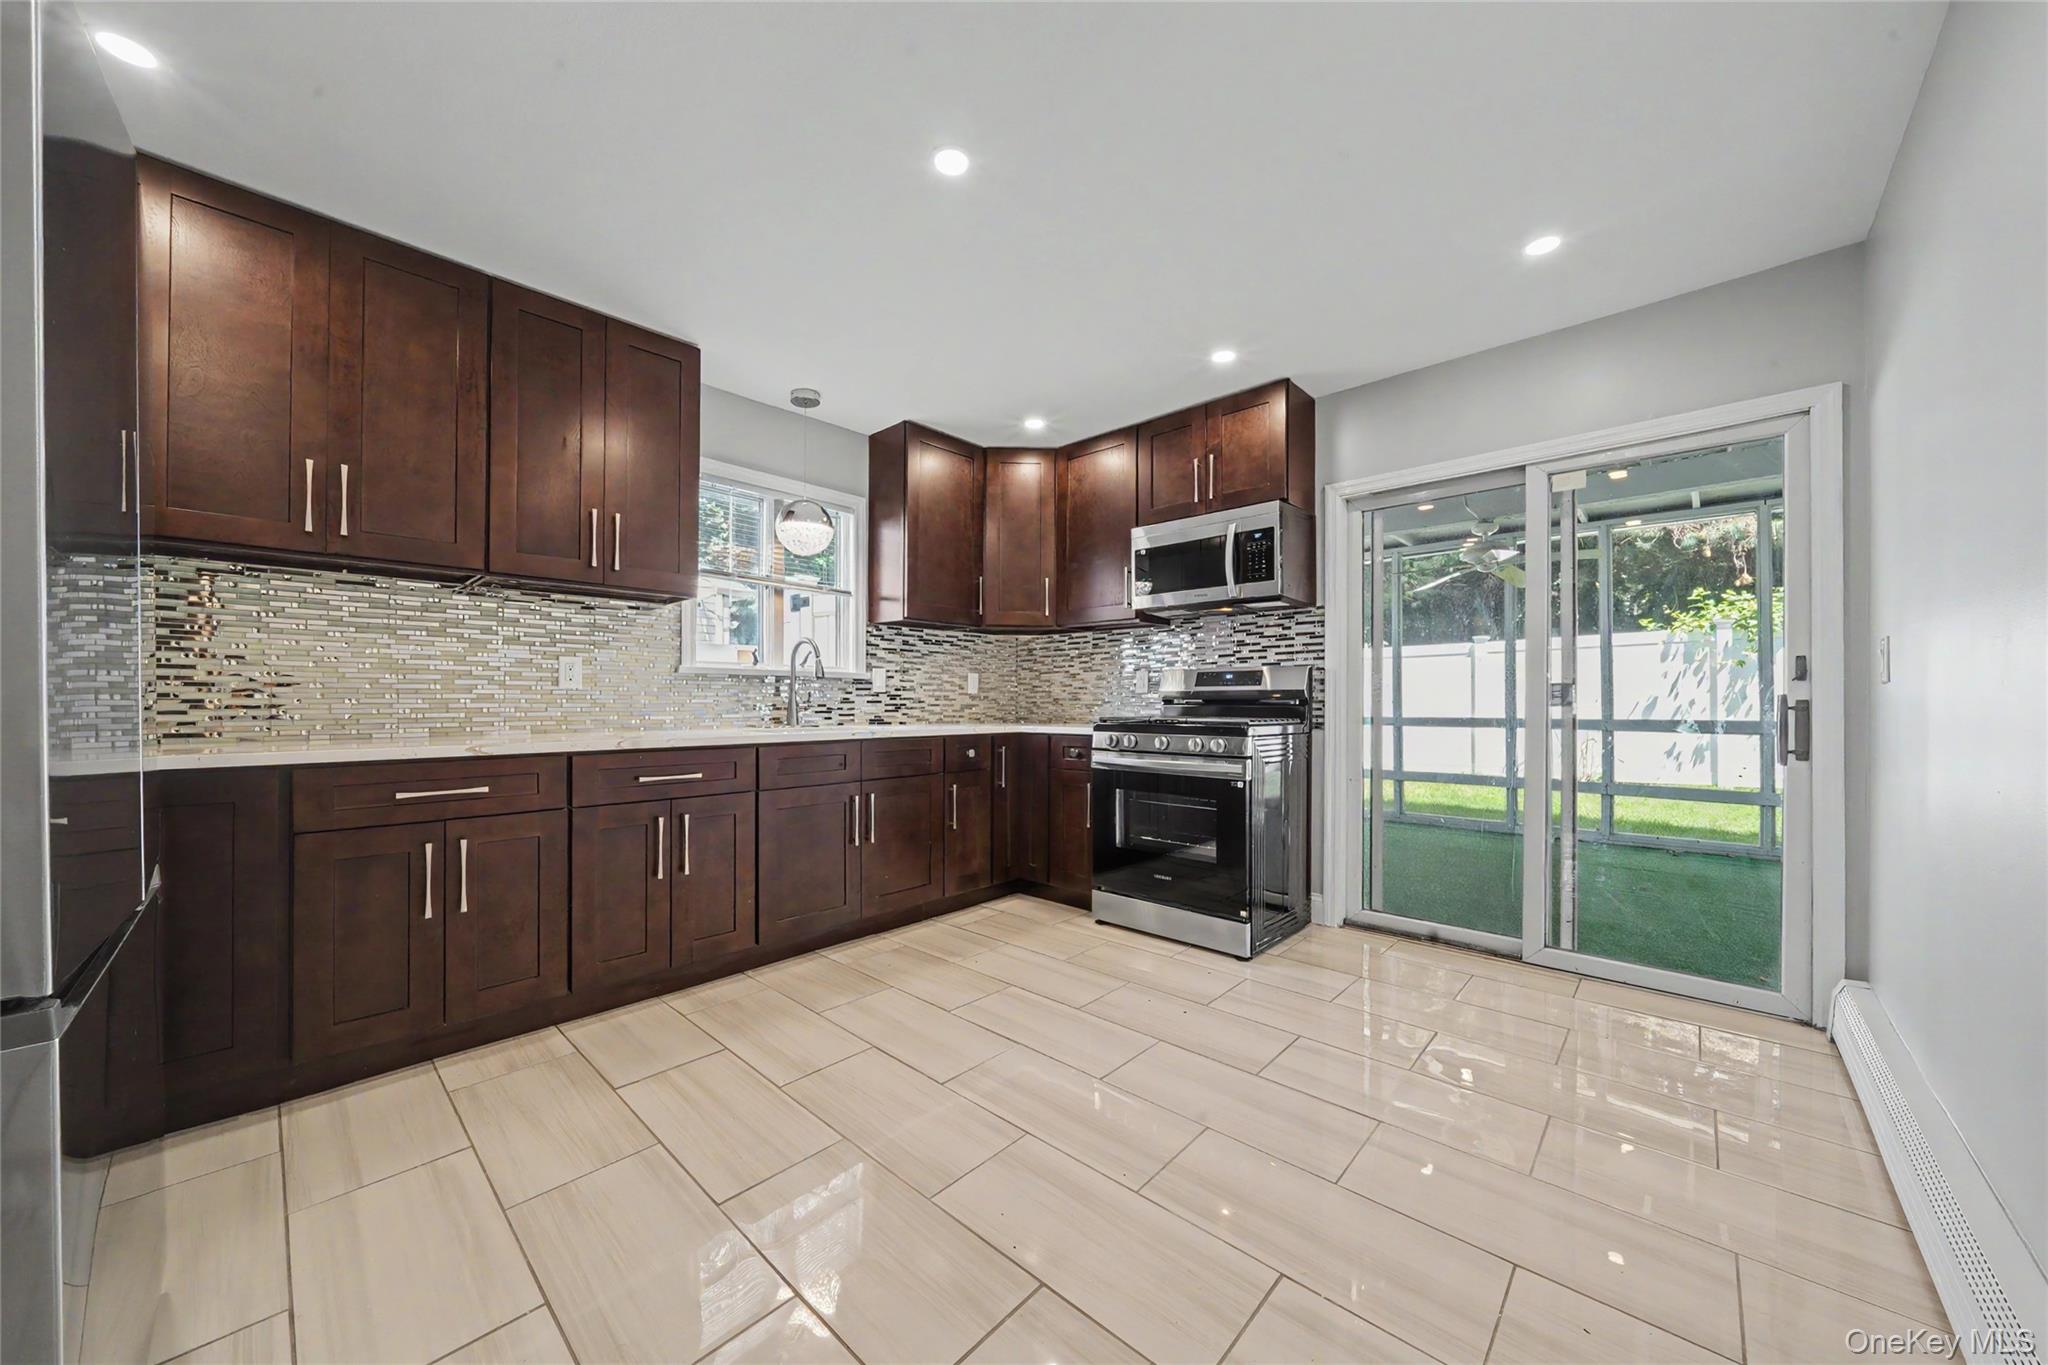
Kitchen with dark wood cabinets, stainless steel range, mosaic backsplash, and sliding glass doors to a patio.
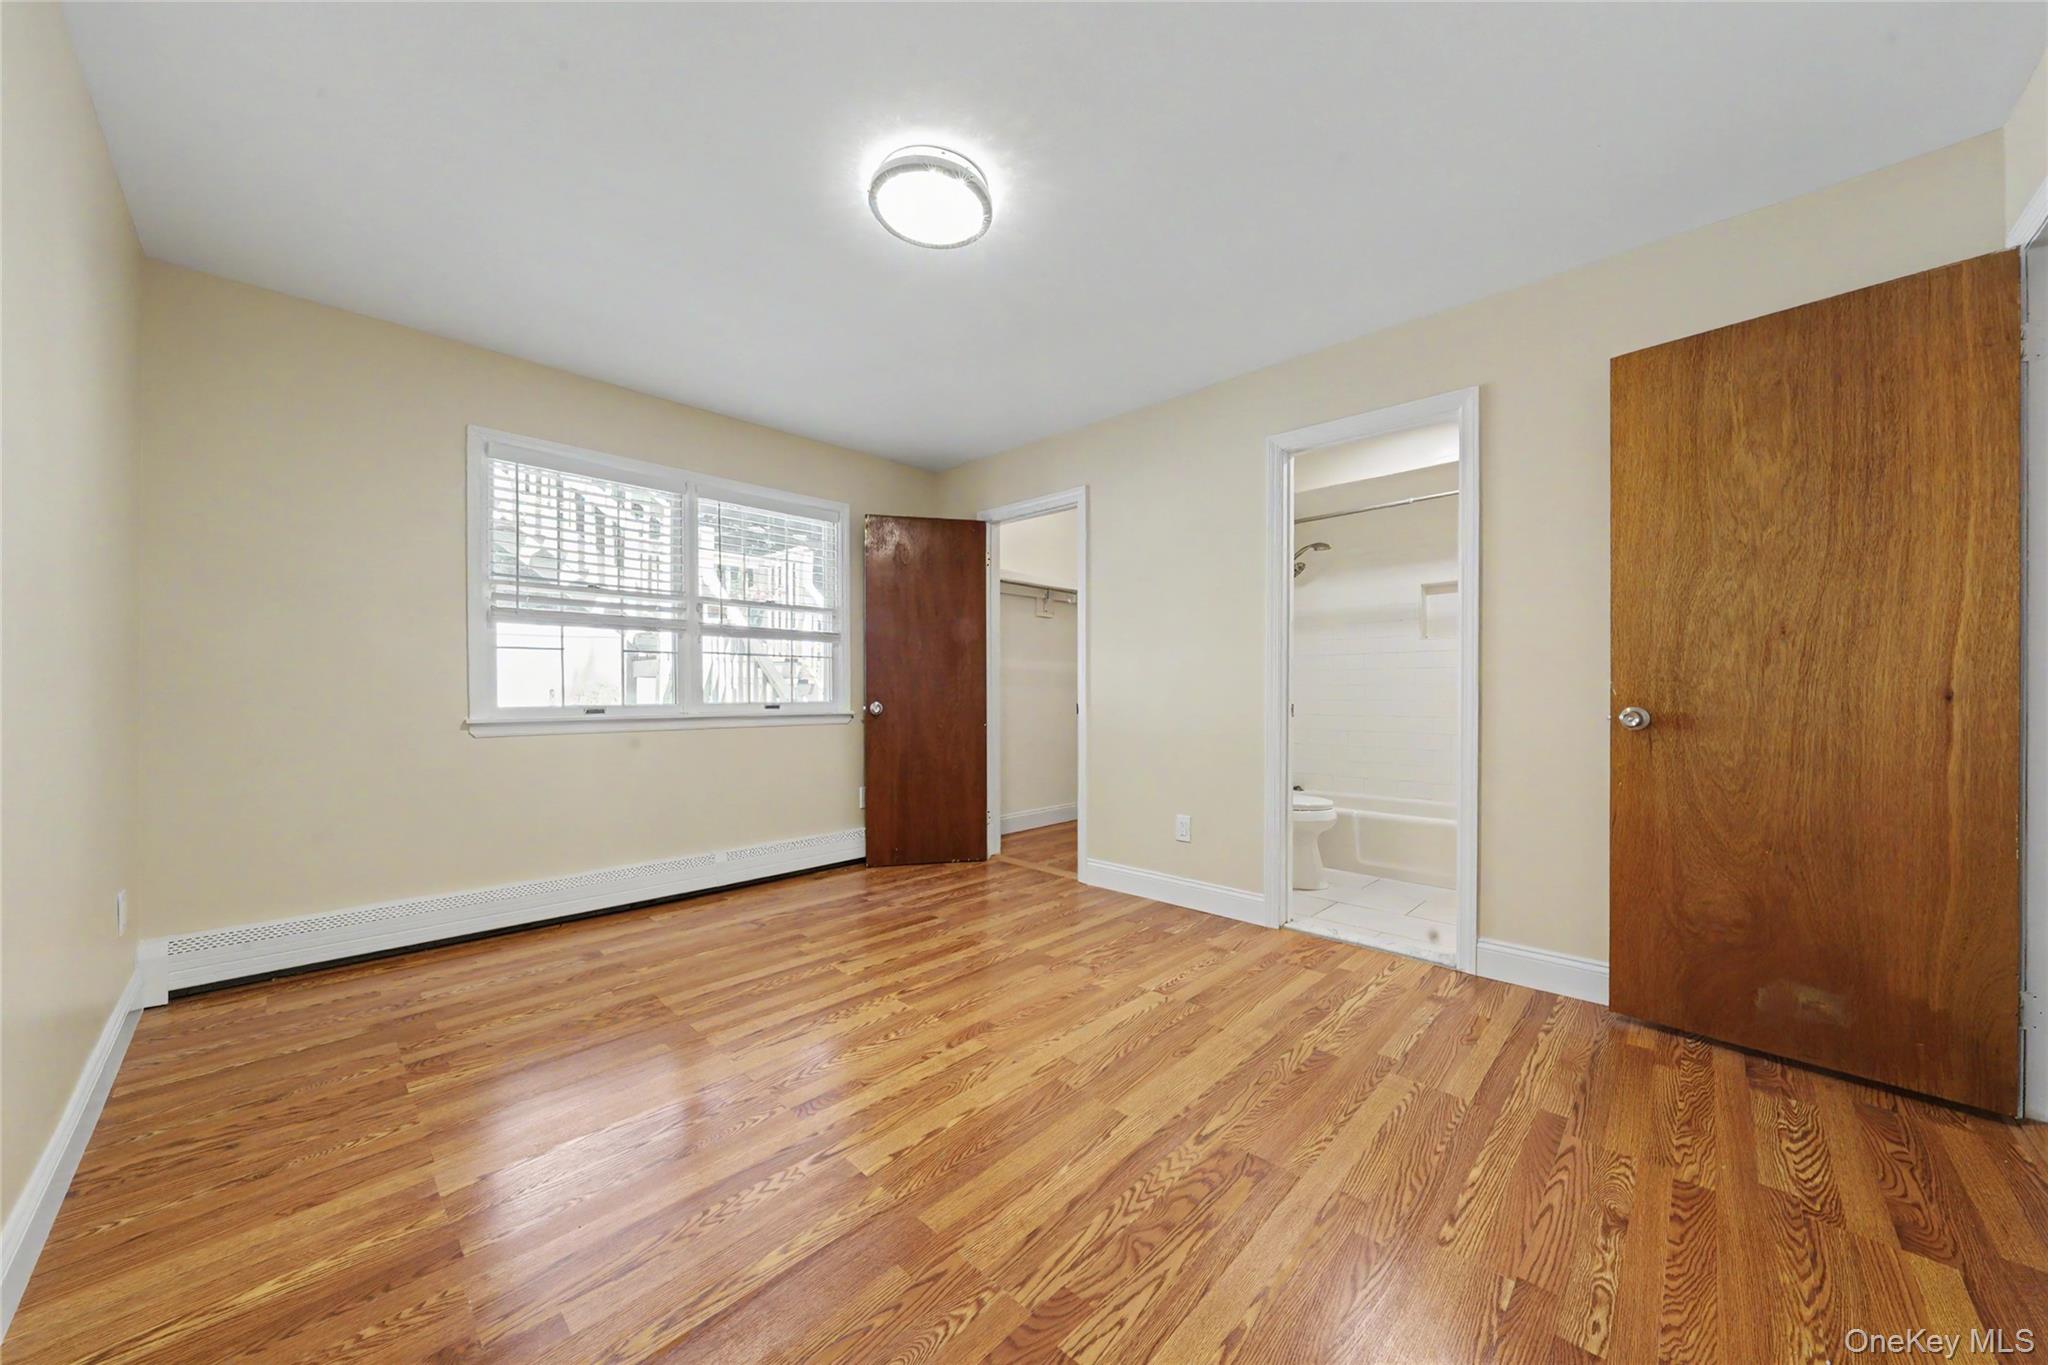
Vacant bedroom with hardwood floors, a window with blinds, and open closet and bathroom doorways.
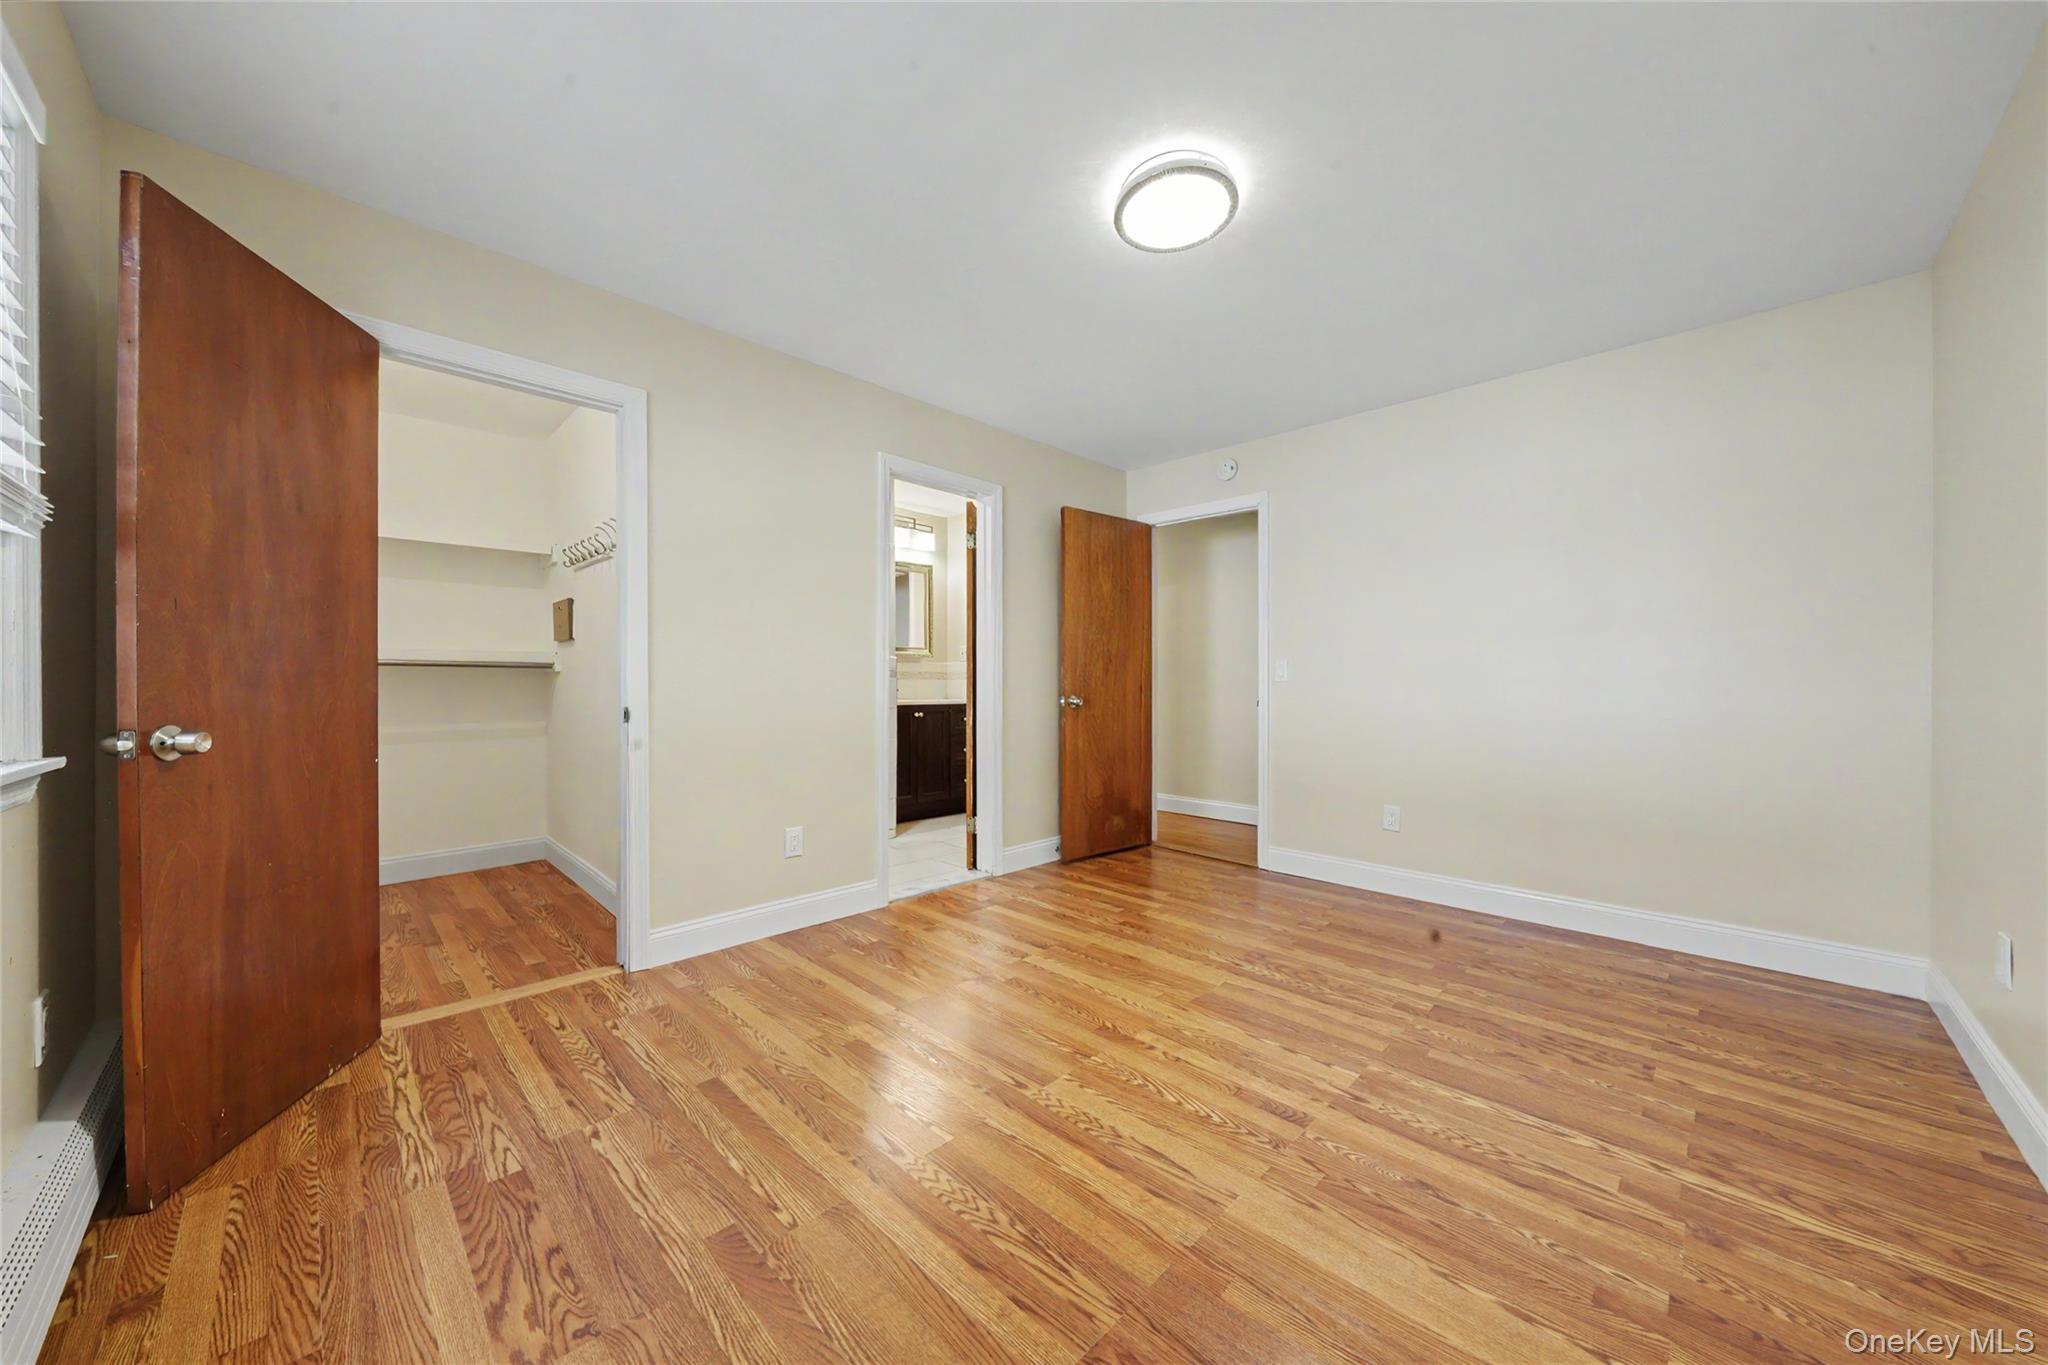
Empty bedroom with polished hardwood floors, an open closet, and a bathroom doorway.
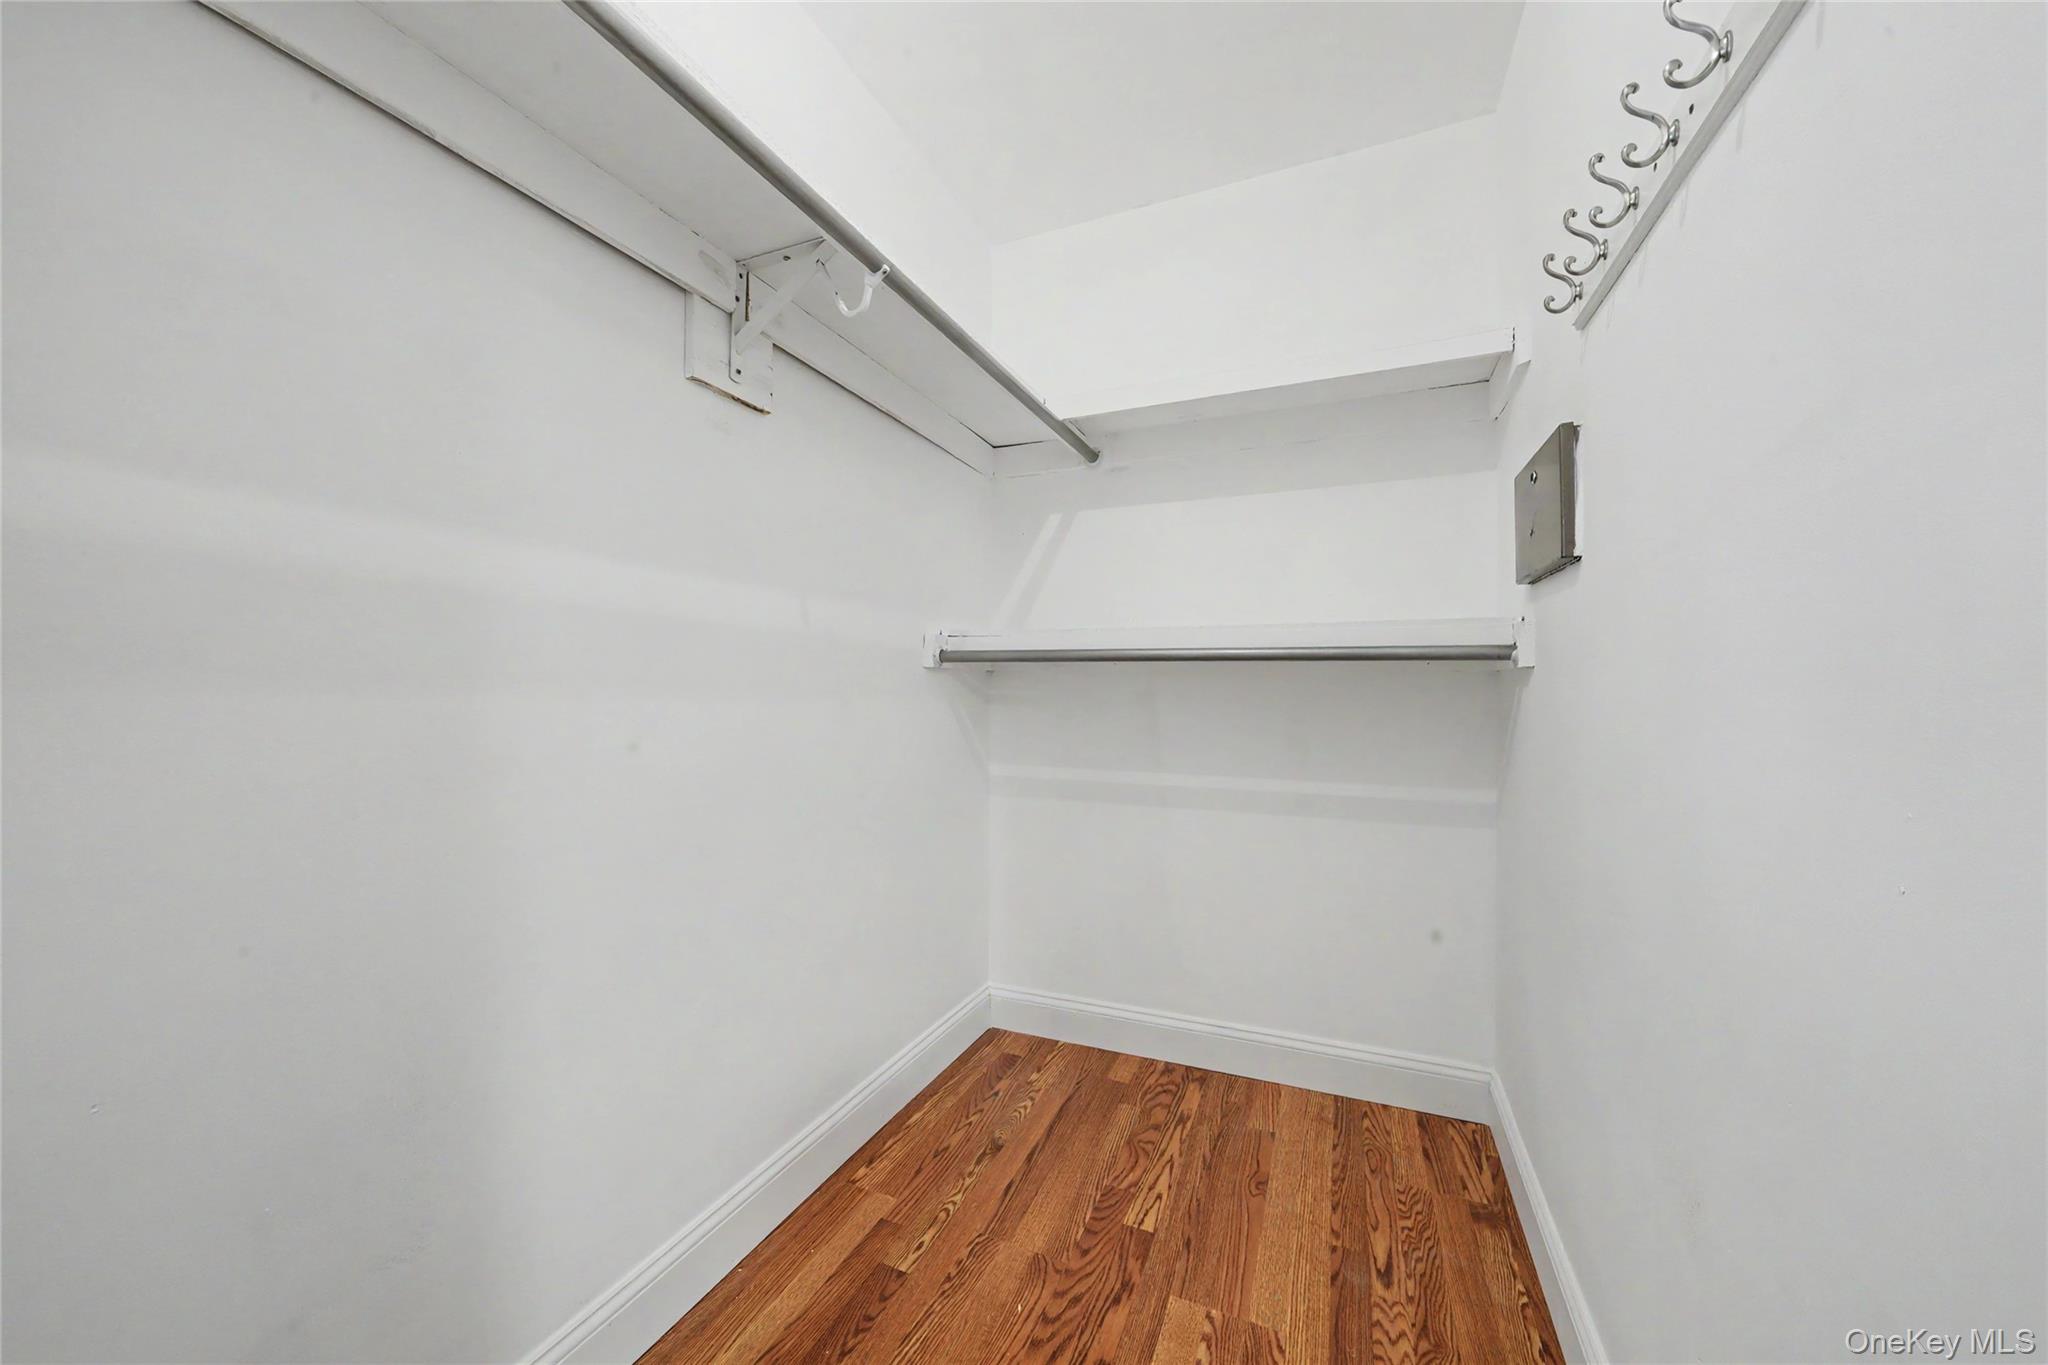
Empty walk-in closet with hardwood flooring and several clothes-hanging rods.
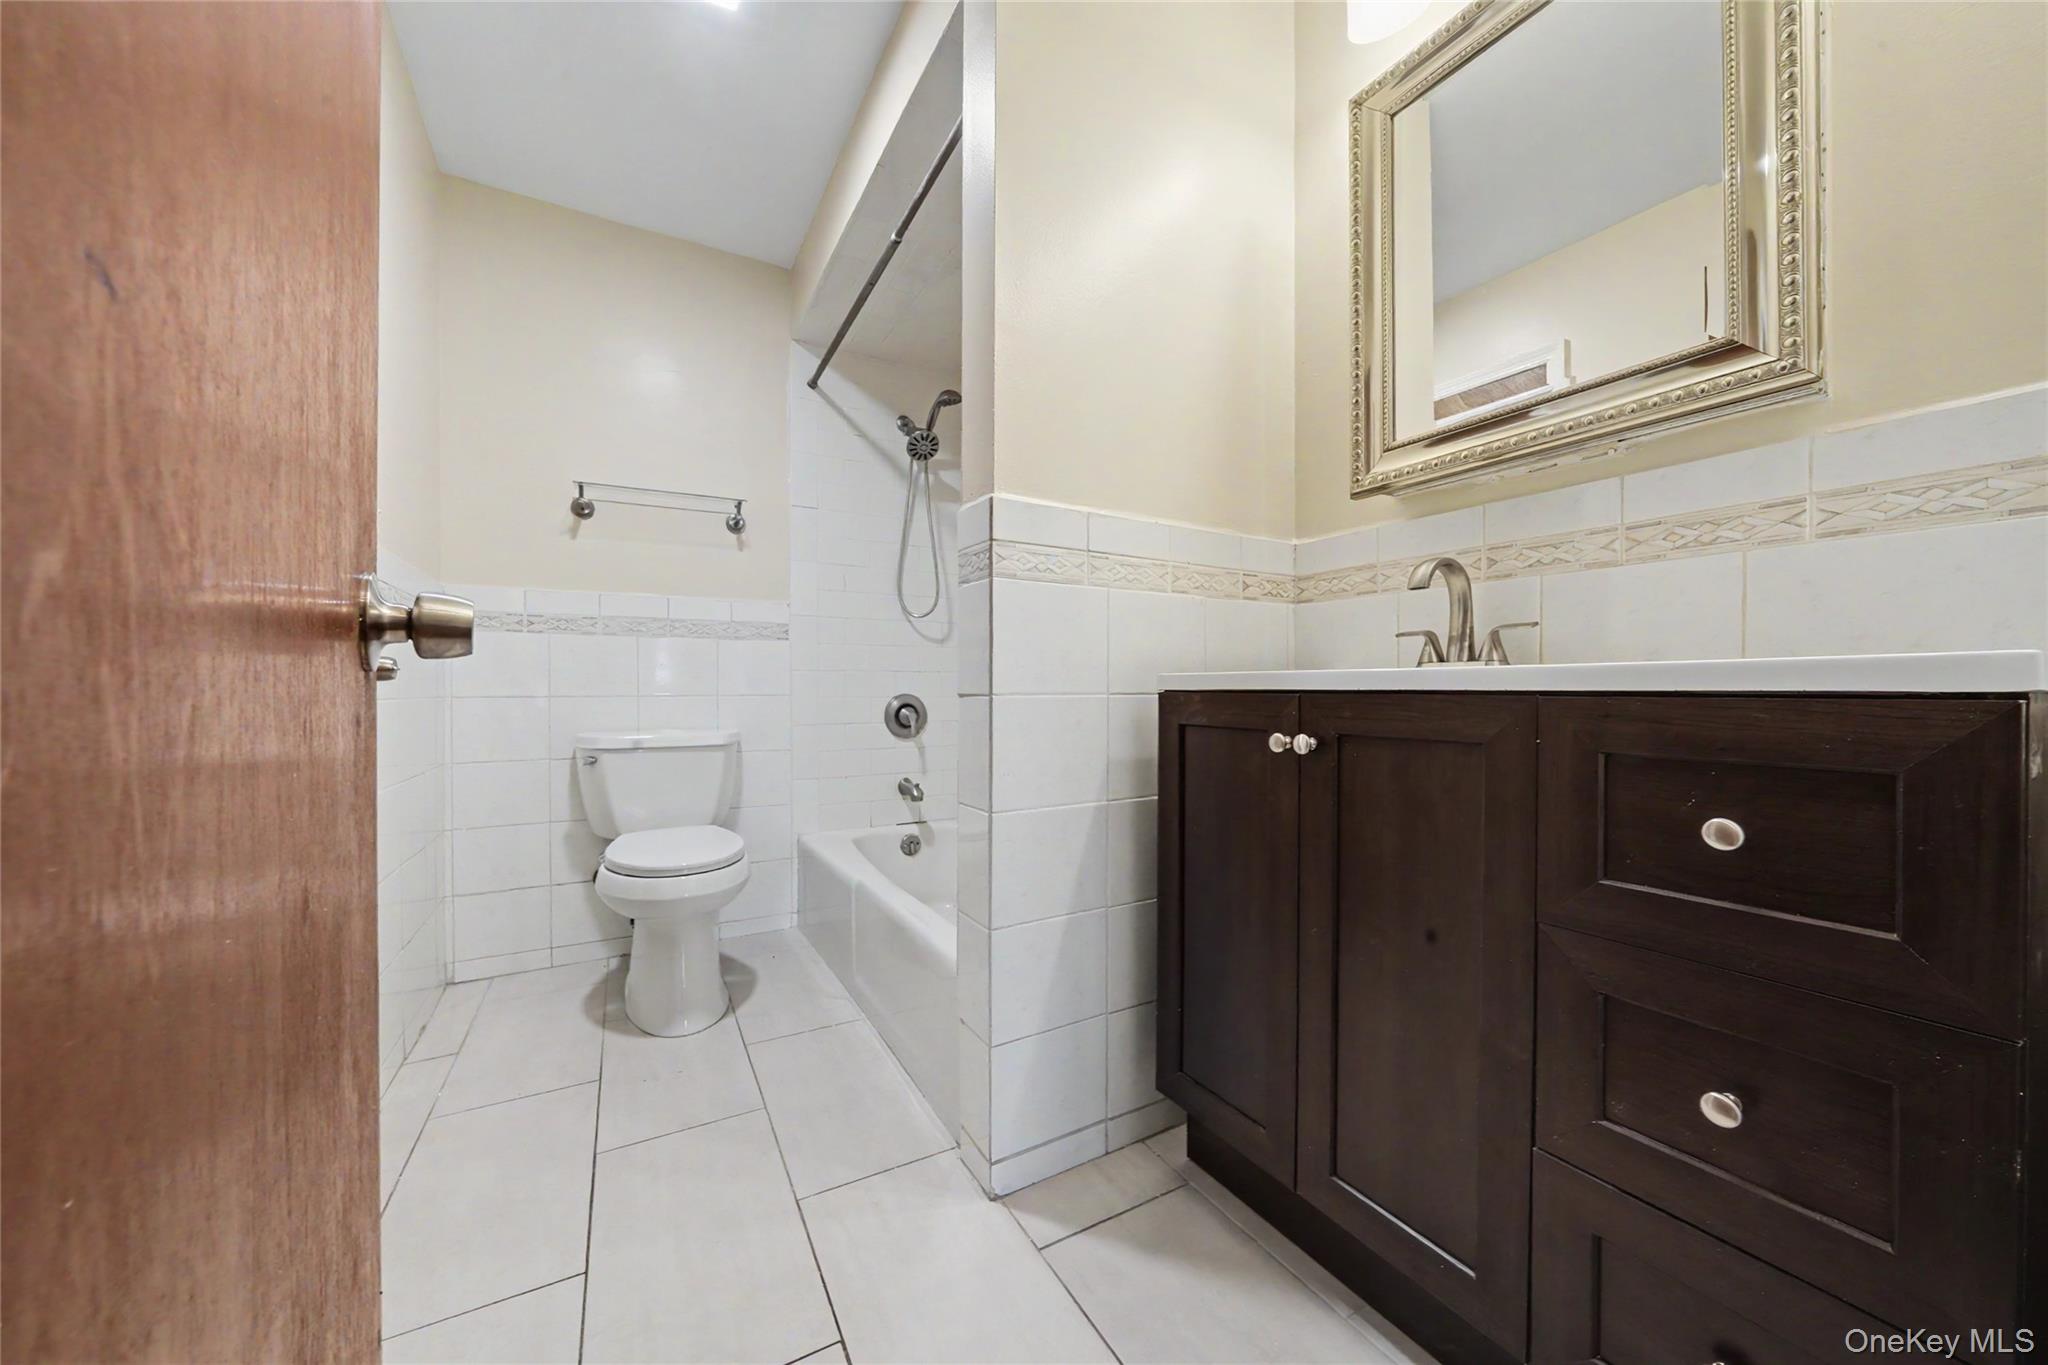
Bathroom with a tiled tub and shower, toilet, and dark wood vanity beneath an ornate mirror.
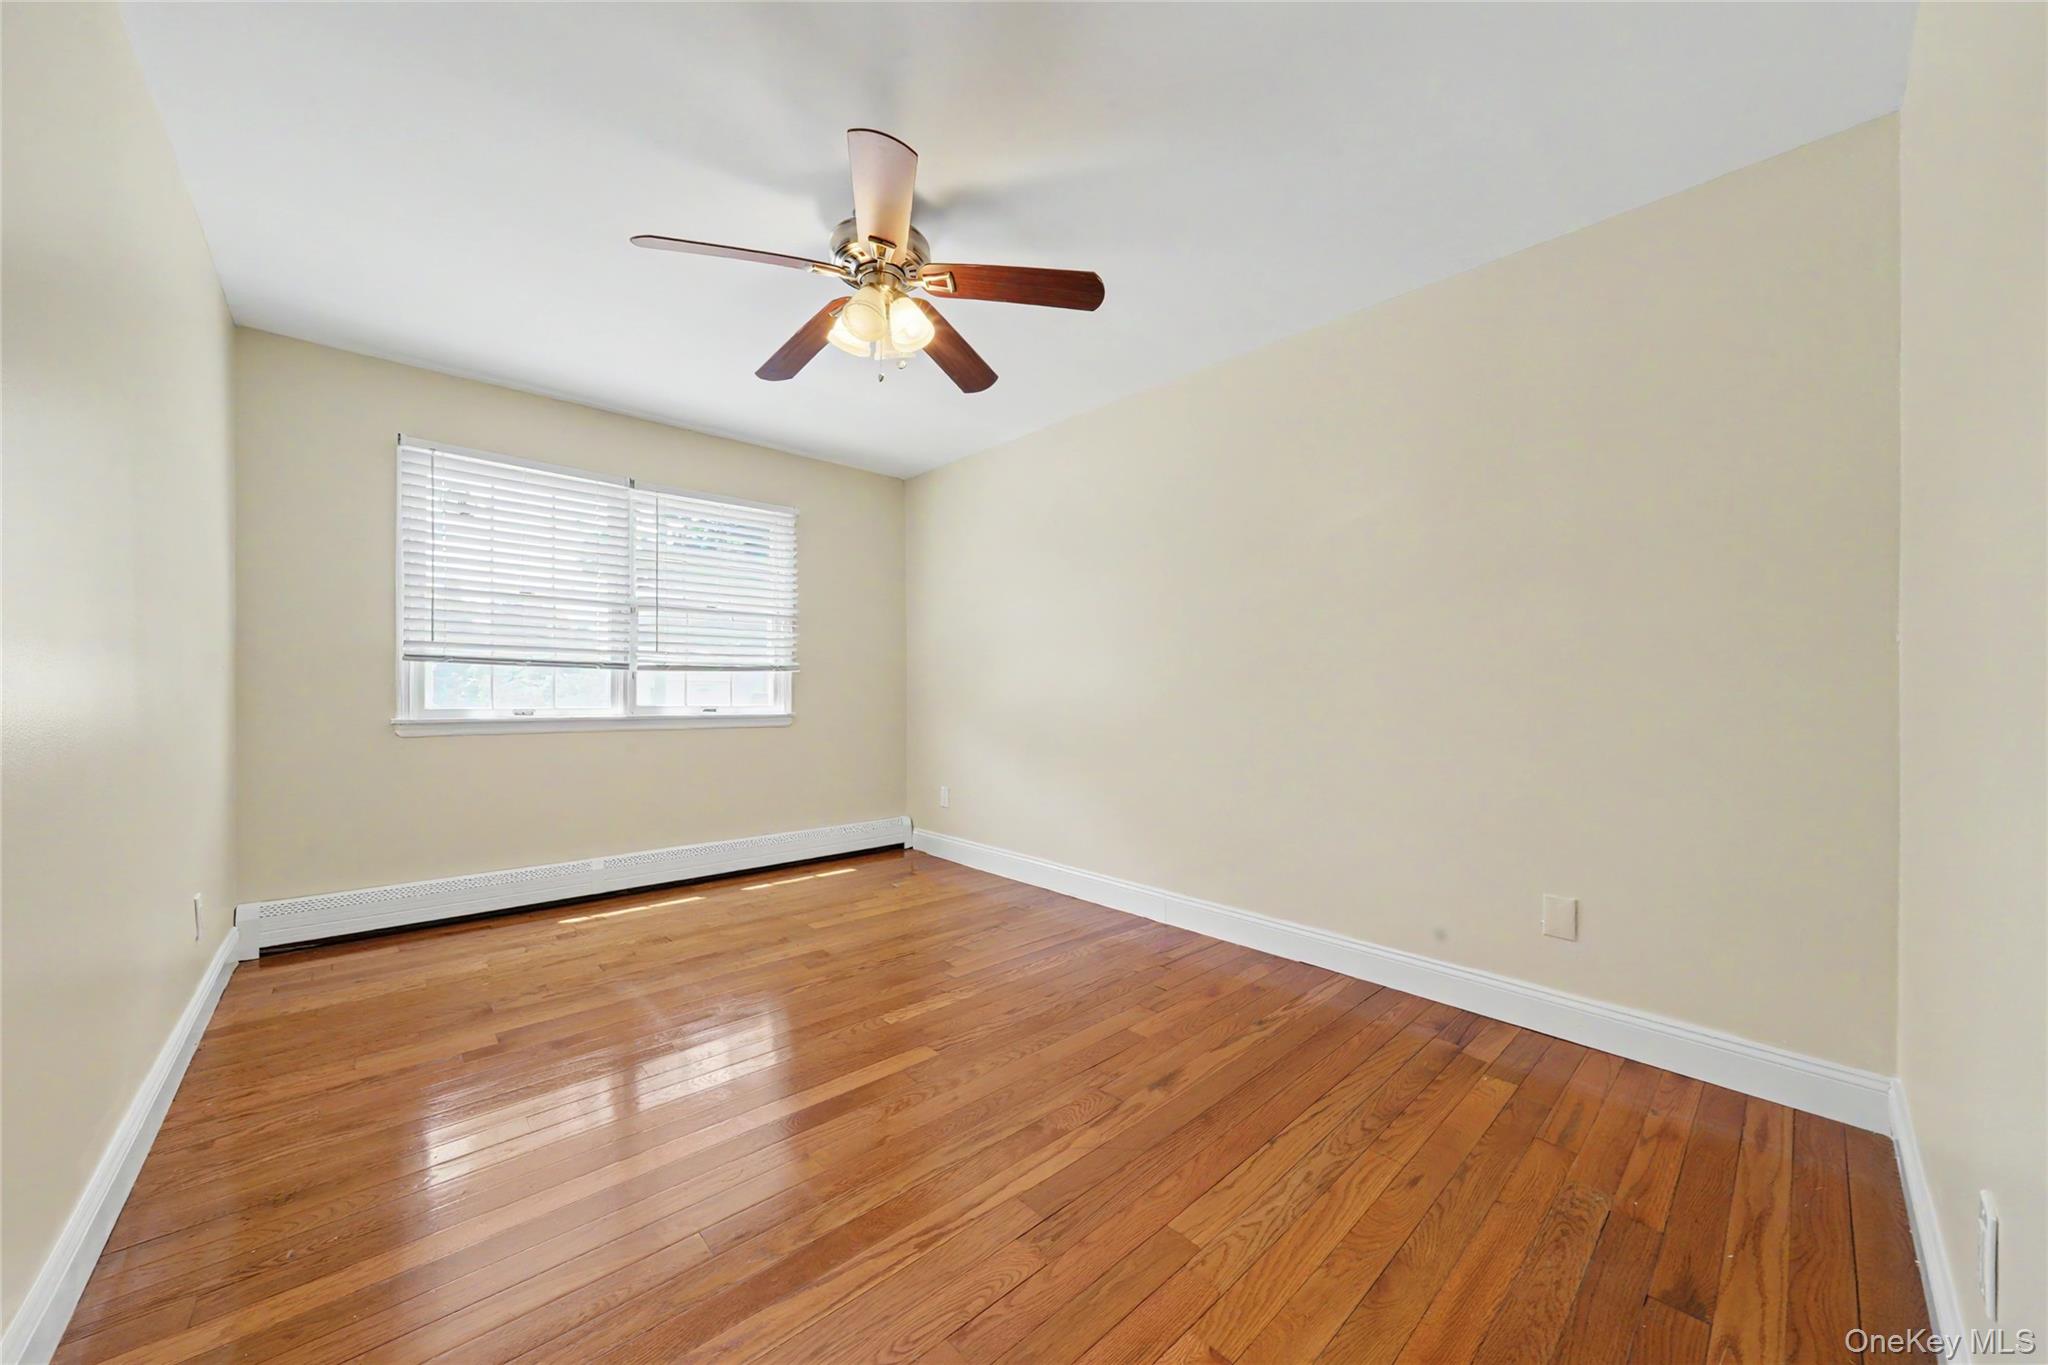
Empty room with polished hardwood floors, a window with blinds, and a ceiling fan.
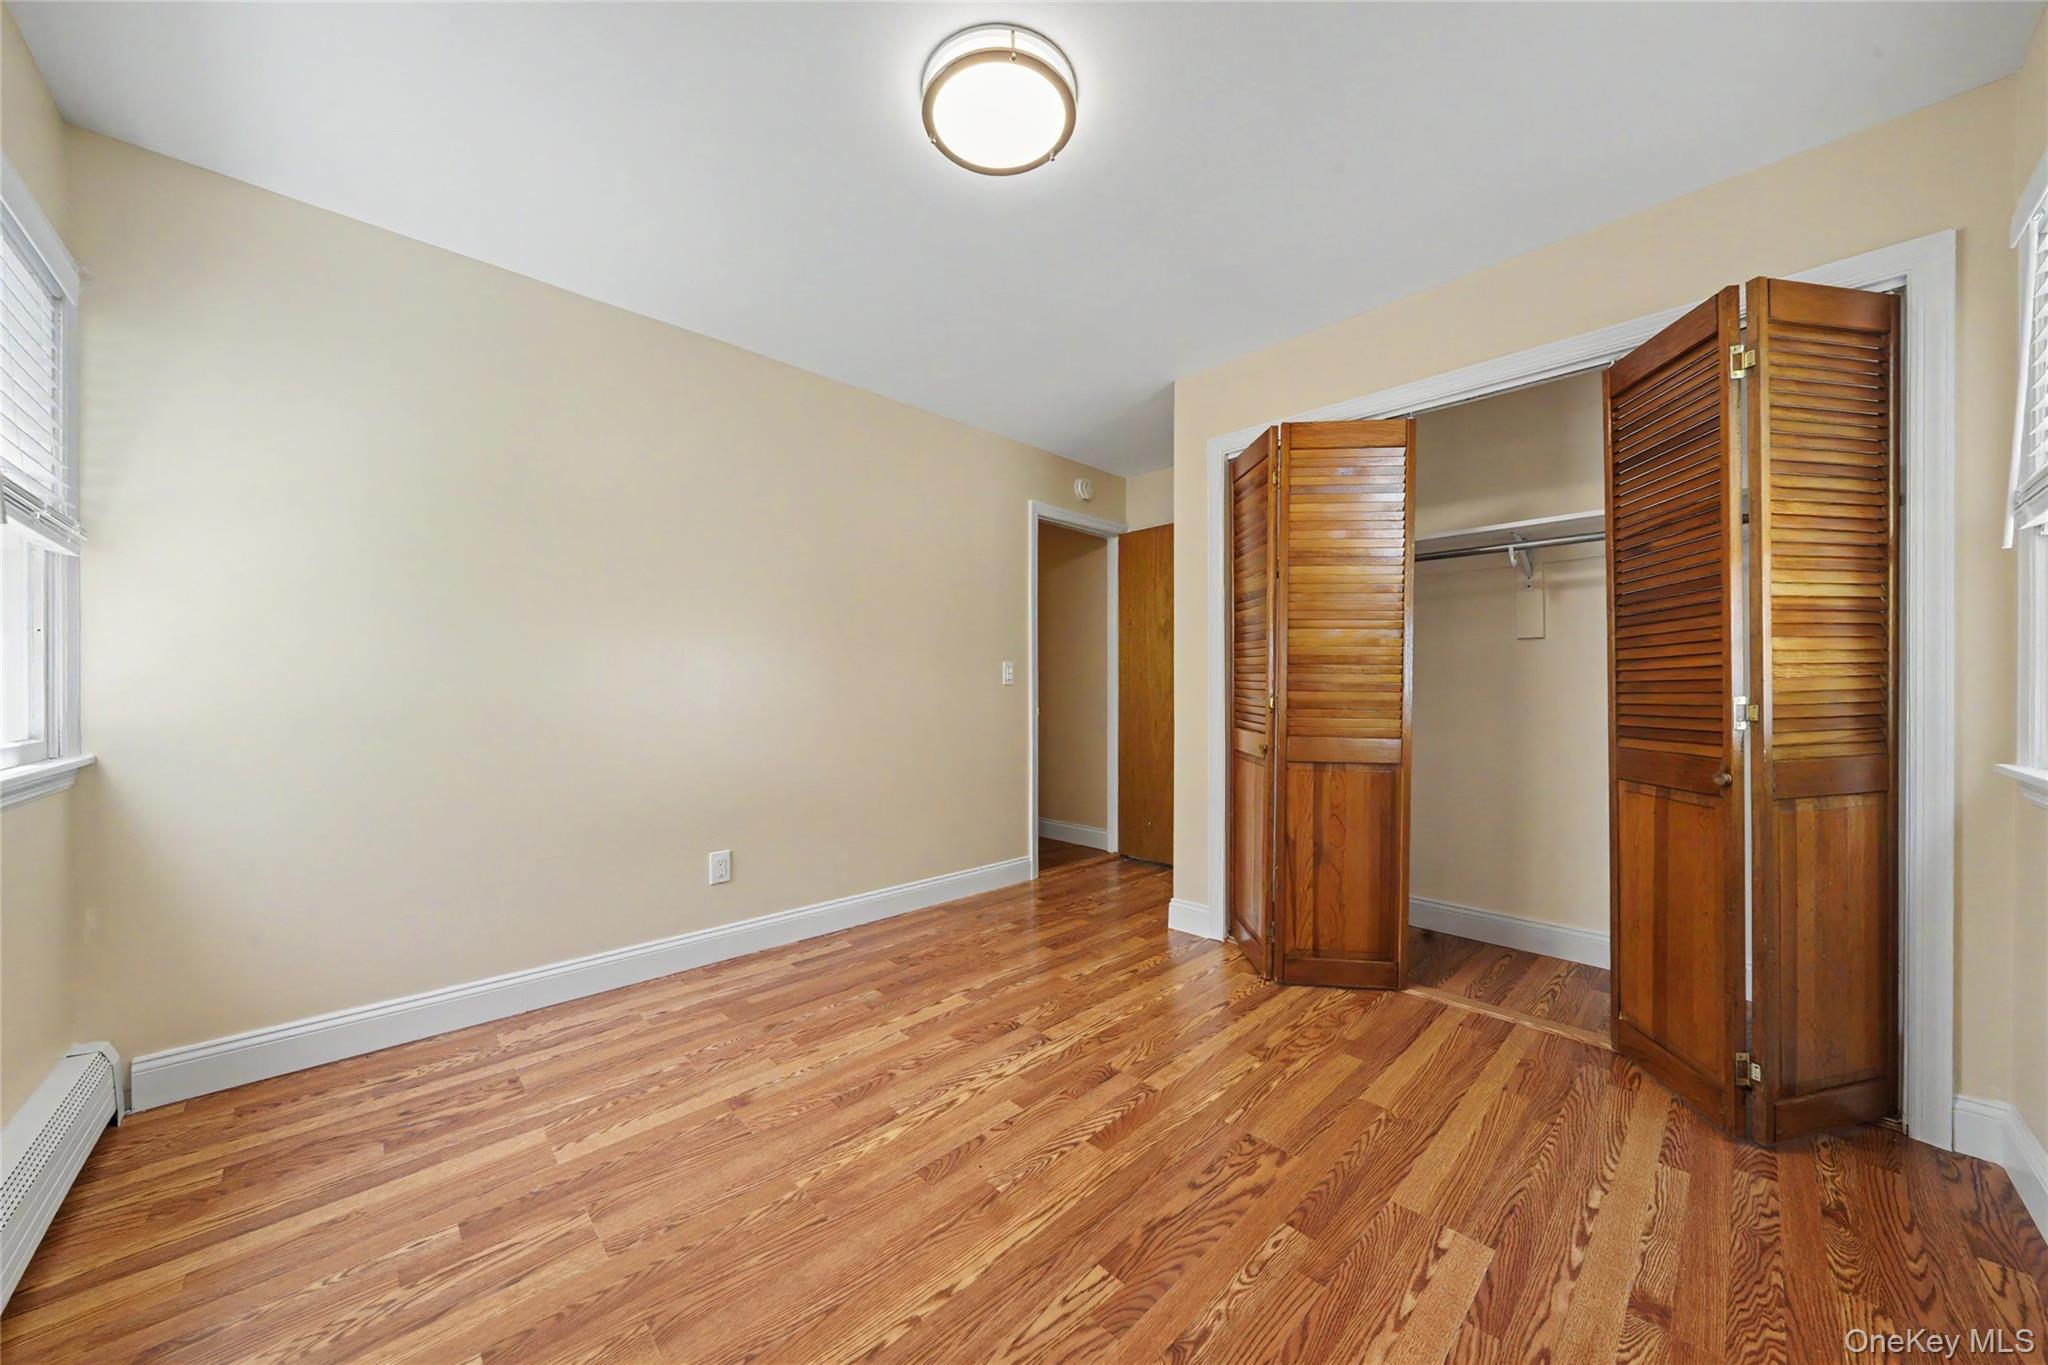
Empty bedroom with hardwood floors and an open closet with wooden louvered doors.
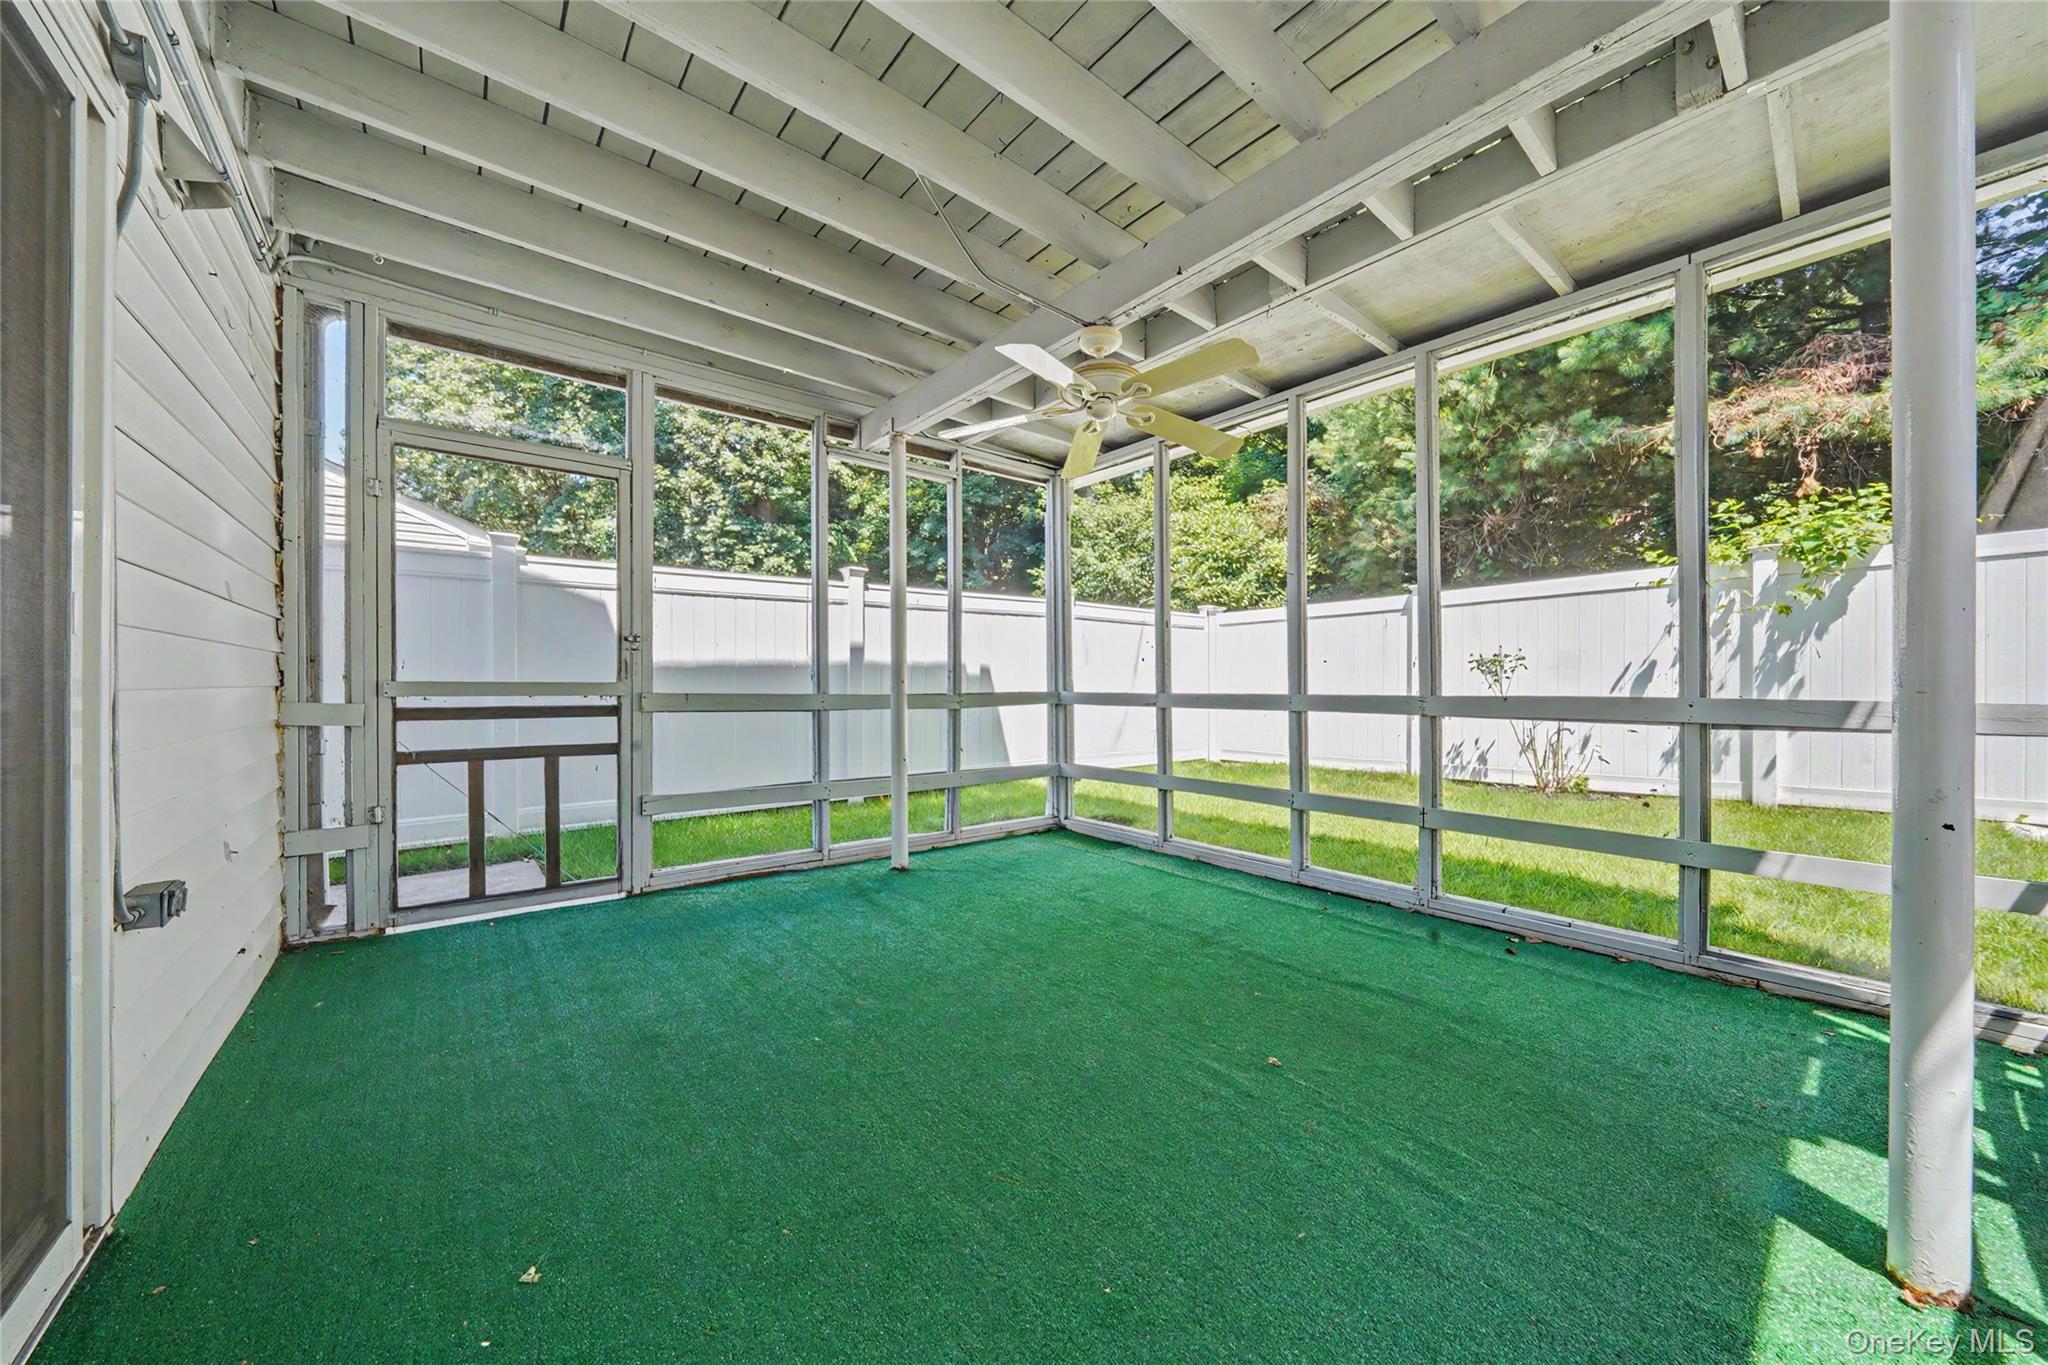
Screened-in porch with green carpeting and a ceiling fan overlooking a fenced yard.
See all photos
Courtesy of Sheridan Residential Group LLC, Tanya M. Riggs Listing Contact: 914-740-4600 
For Lease

46 Homewood Avenue Unit: 1L

46 Homewood Avenue Unit: 1L, Yonkers, NY 10701

$3,400/mo

Welcome to this spacious three-bedroom, first-floor residence in Yonkers' desirable Dunwoodie community. Thoughtfully updated and beautifully maintained, this step-free home features hardwood floors throughout, a bright modern eat-in kitchen, one full bath, and a generous primary bedroom with walk-in closet. The bedrooms offer ample storage, while sliding glass doors open to a private screened-in outdoor space, perfect for relaxing or dining. Set on a quiet, tree-lined residential street with attractive landscaping and one dedicated parking space. Convenient to shopping, transportation and major highways. Heat, hot water and electricity are included in the rent.


Your New Home Awaits!

3
beds

1
bath

1,230 Sq.Ft. LIVING AREA

5,464 Sq.Ft. lot

Empty living room with hardwood floors, a wide window, and a hallway.

Schedule a Showing

We would love to show you our beautiful property. Please select your preferred date and time below. An agent will be in touch shortly to confirm your appointment.

Schedule a Showing

We would love to show you our beautiful property. Please select your preferred date and time below. An agent will be in touch shortly to confirm your appointment.
Thank you for your interest in 46 Homewood Avenue Unit: 1L, Yonkers, NY 10701. We are reviewing your request and will be in touch shortly!
Tanya  Riggs, CBR

Tanya Riggs, CBR

Phyllis Griffin

Phyllis Griffin

Features & Amenities

Interior

  • total bedrooms3
  • Total bathroom1
  • full bathroom1
  • APPLIANCES Oven, Range, Refrigerator
  • other interior Features First Floor Bedroom, First Floor Full Bath, Eat-in Kitchen, Quartz/Quartzite Counters

Area & Lot

  • Status For Lease
  • Living Area1,230 Sq.Ft.
  • Total Area2,910 Sq.Ft.
  • Lot Area5,464 Sq.Ft.
  • MLS® ID1040903
  • TypeMulti-Family
  • YEAR BUILT1986
  • NeighborhoodYonkers & Crestwood
  • Architecture StylesColonial
  • Elementary SchoolYonkers (School Choice)
  • Middle SchoolYonkers (School Choice)
  • High SchoolYonkers (School Choice)
  • School DistrictYonkers

Exterior

  • STORIES2
  • water SourcePublic
  • utilitiesSee Remarks
  • parkingAssigned, Driveway
  • HEAT TYPEBaseboard
  • AIR CONDITIONINGWall/Window Unit(s)
  • sewerPublic Sewer

Financial

  • Lease Price$3,400/mo
  • Lease Term 12 MONTHS

Yonkers & Crestwood

Explore

Work With Us