Leave a Message

Thank you for your message. We will be in touch with you shortly.

74 Hungerford Road
Courtesy of Mark Seiden Real Estate Team, Mark J. Seiden Listing Contact: 866-642-1222 
Sold

74 Hungerford Road

74 Hungerford Road, Briarcliff Manor, NY 10510

$925,000

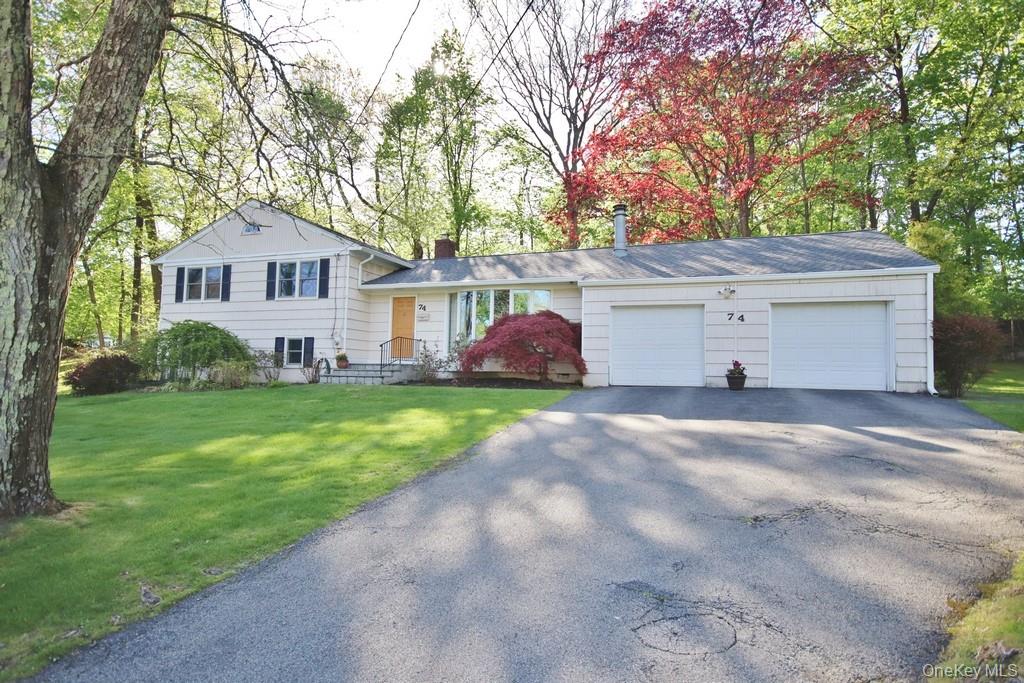
Nestled in a quiet neighborhood near a local park, this wonderful split-level home in the highly sought-after village of Briarcliff Manor offers the perfect blend of comfort, style, and community living. Step inside to discover an updated eat-in kitchen featuring granite countertops and built-in seating--ideal for both everyday living and casual entertaining. The open-concept living and dining area is enhanced by gleaming hardwood floors and a stunning stone fireplace, creating a warm and inviting atmosphere. The primary bedroom includes his-and-hers closets and a private en-suite bath with premium Kohler fixtures. Two additional bedrooms and a beautifully updated hall bathroom with a soaking tub complete the upper level. The walk-out lower level offers exceptional versatility, boasting a large family room with a granite wet bar, a dedicated home office, and a utility room. Key updates include new Andersen Windows, recessed lighting, and a brand new roof! Enjoy exceptional outdoor space with an enclosed porch, a spacious patio, and a fenced-in level backyard--perfect for entertaining, relaxing, or play. Two side yards provide even more room for outdoor activities. As a resident of Briarcliff Manor, you'll have access to outstanding amenities, including an outdoor pool, youth and senior programs, recreational activities, and year-round community events--offering a vibrant and welcoming lifestyle. There are no audio recording devices inside this property.

3
beds

2
baths

2,056 Sq.Ft. LIVING AREA

0.52 Acres lot

Adrienne  Stewart

Adrienne Stewart

Features & Amenities

Interior

  • total bedrooms3
  • Total bathrooms2
  • full bathrooms2
  • Laundry room In Basement
  • Flooring Hardwood
  • Fireplace Living Room
  • APPLIANCES Dishwasher, Dryer, Gas Oven, Gas Range, Microwave, Refrigerator, Washer, Gas Water Heater
  • other interior Features Ceiling Fan(s), Crown Molding, Eat-in Kitchen, Granite Counters, His and Hers Closets, Primary Bathroom, Recessed Lighting, Soaking Tub, Walk-In Closet(s), Wet Bar

Area & Lot

  • Status Sold
  • Date Sold July 2, 2026
  • Living Area2,056 Sq.Ft.
  • Lot Area0.52 Acres
  • MLS® ID989822
  • TypeResidential
  • YEAR BUILT1956
  • NeighborhoodWestchester County
  • Architecture StylesSplit Level
  • Elementary SchoolBrookside
  • Middle SchoolAnne M Dorner Middle School
  • High SchoolOssining High School
  • School DistrictOssining

Exterior

  • STORIES3
  • Garage Space2.0
  • water SourcePublic
  • utilitiesElectricity Connected, Natural Gas Connected, Sewer Connected, Trash Collection Public, Water Connected
  • parkingAttached, Driveway
  • HEAT TYPEForced Air, Natural Gas
  • AIR CONDITIONINGCentral Air
  • sewerPublic Sewer

Financial

  • Sales Price$925,000
  • Real Estate Tax $19,306/yr

Westchester County

One of the centrally located counties within the New York metropolitan area.

Explore

Work With Us