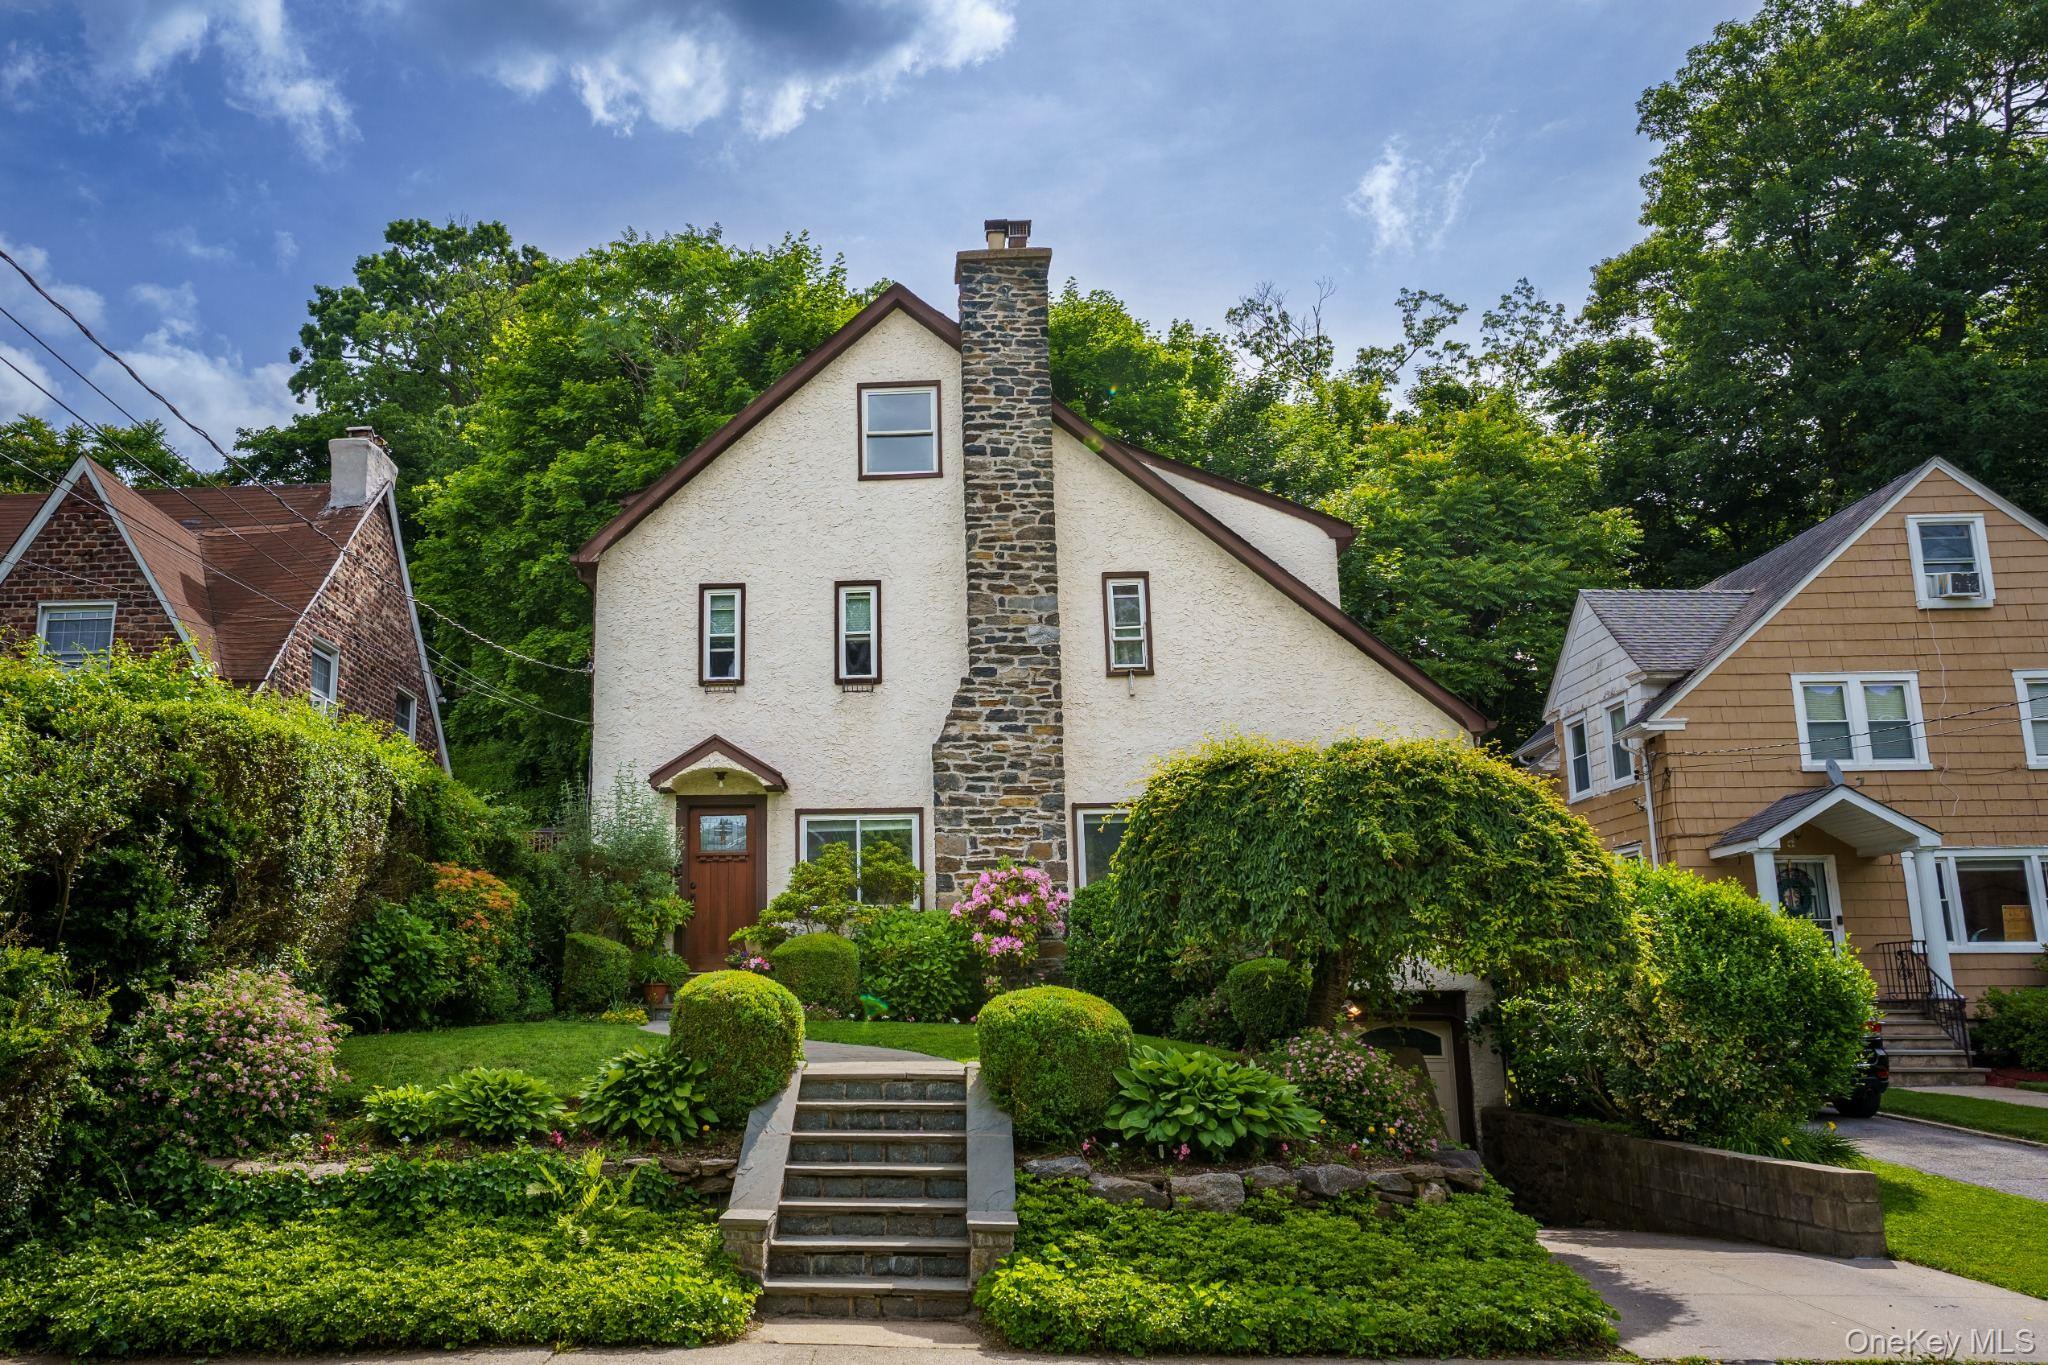
Stucco house with a tall stone chimney, landscaped garden, and central stone steps.
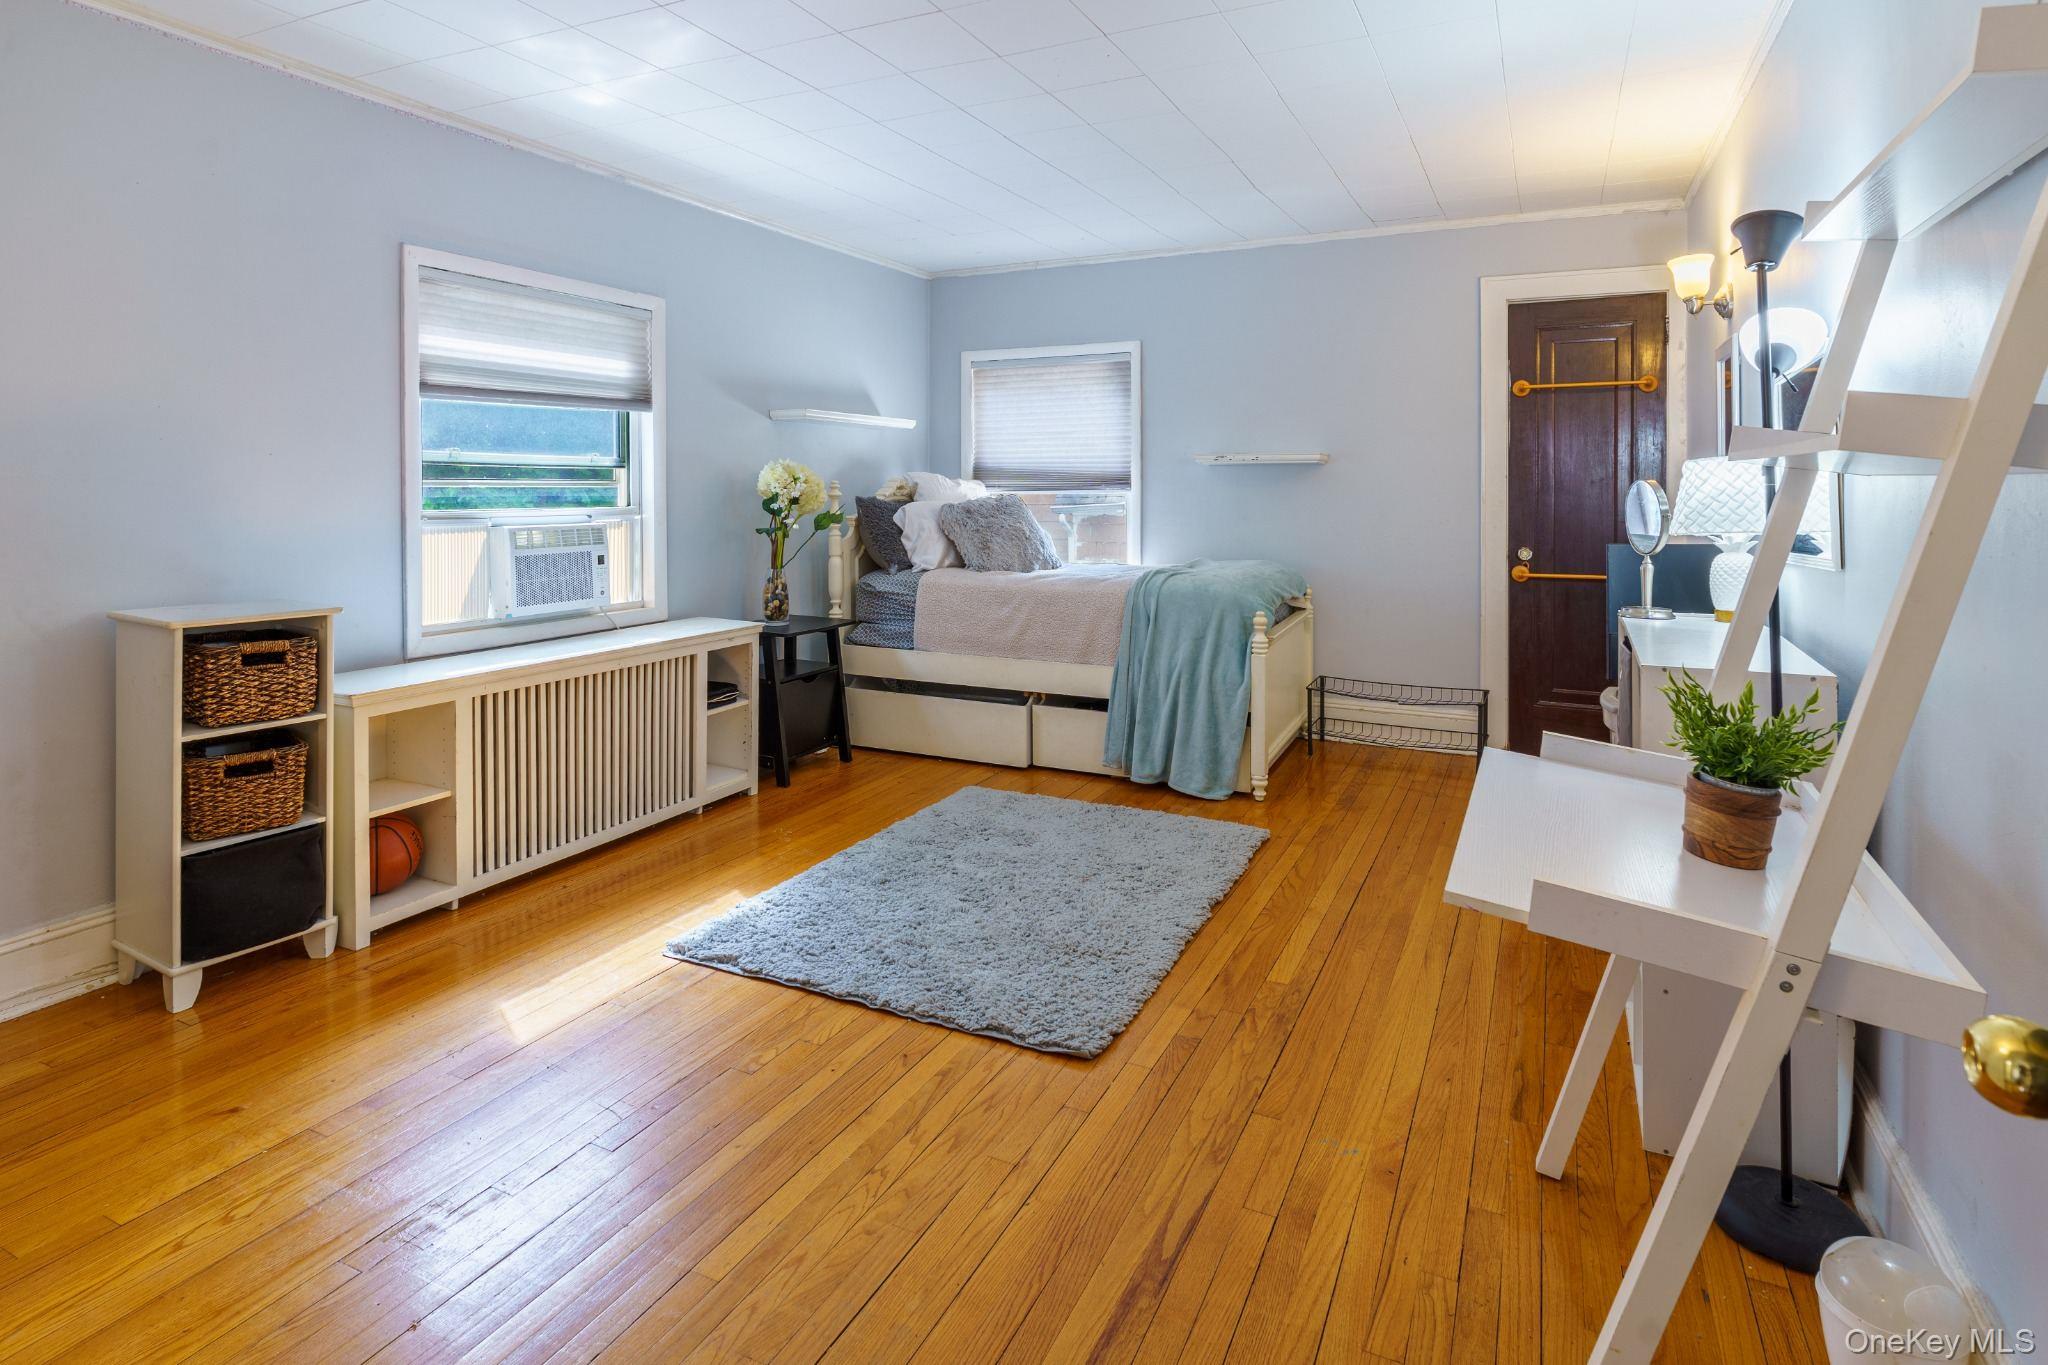
Furnished bedroom with a single bed, hardwood floors, and a white desk and shelving unit.
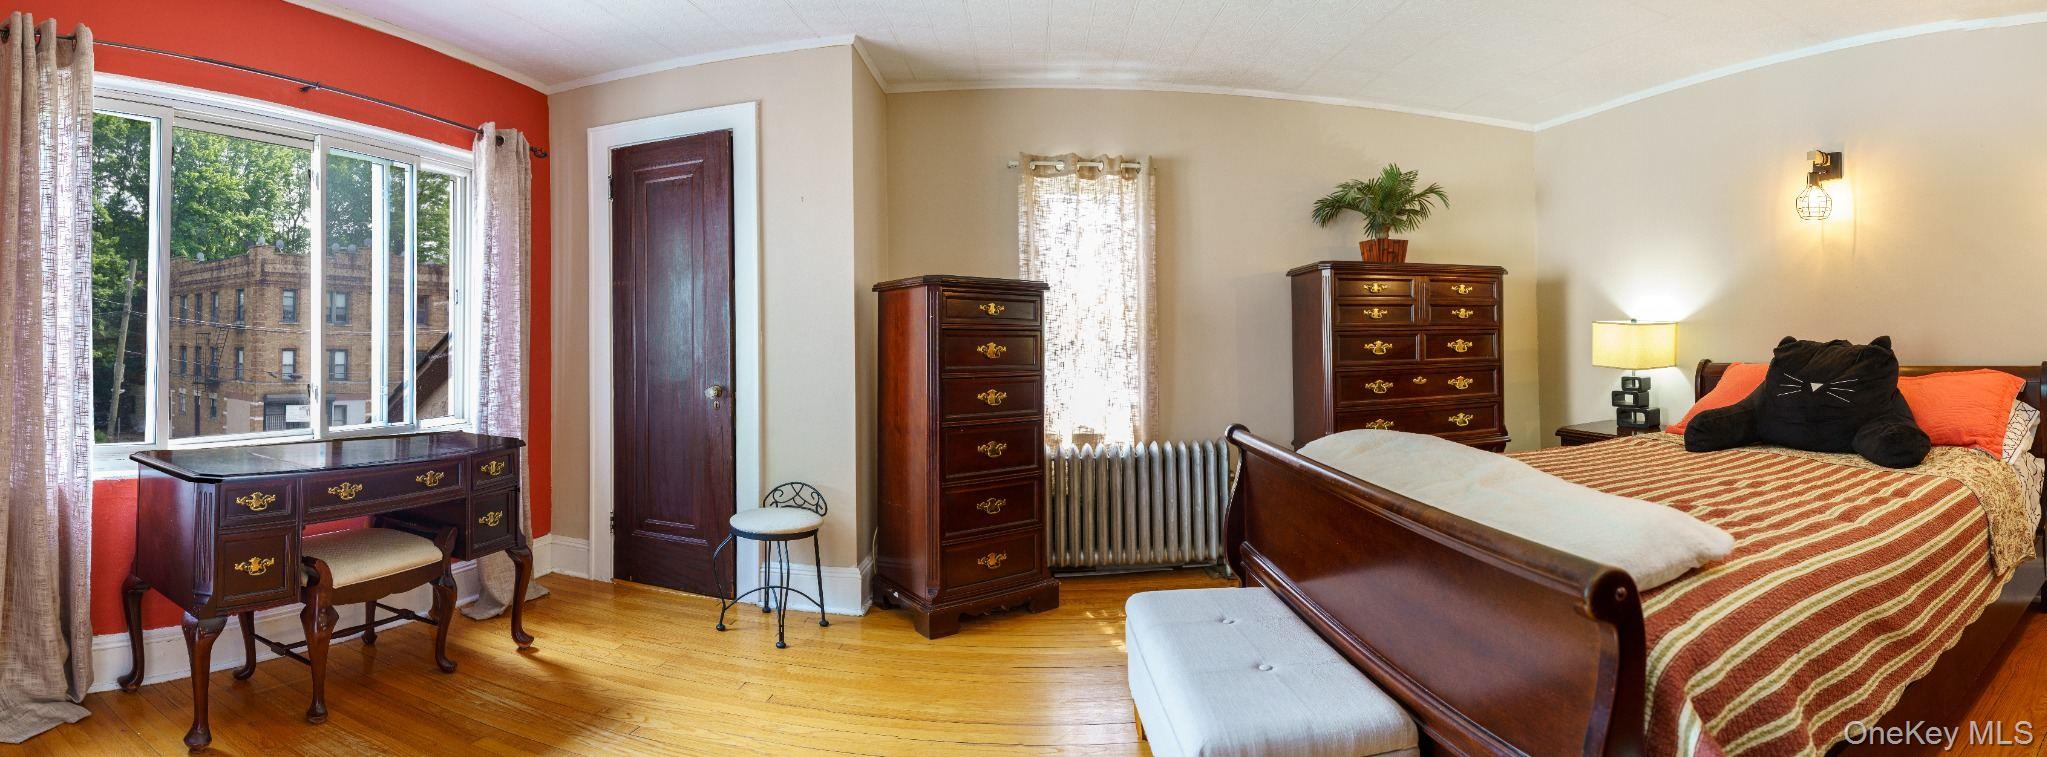
Furnished bedroom with a large bed, dark wood dressers, hardwood floors, and a red accent wall.
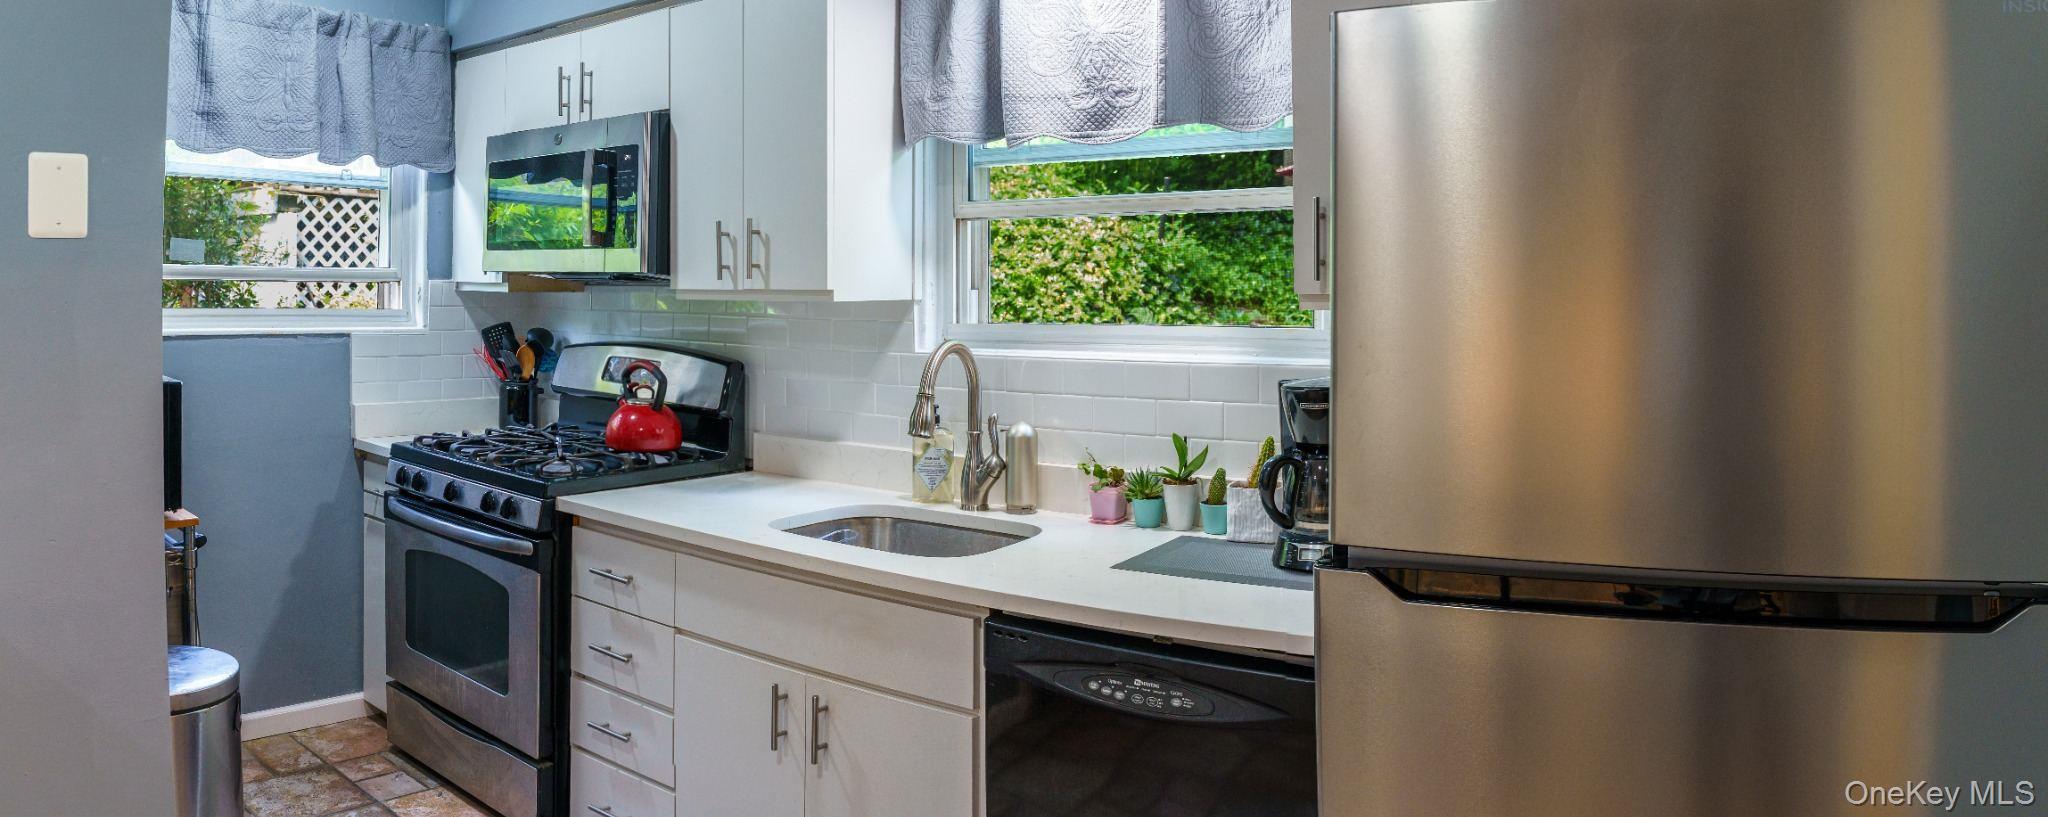
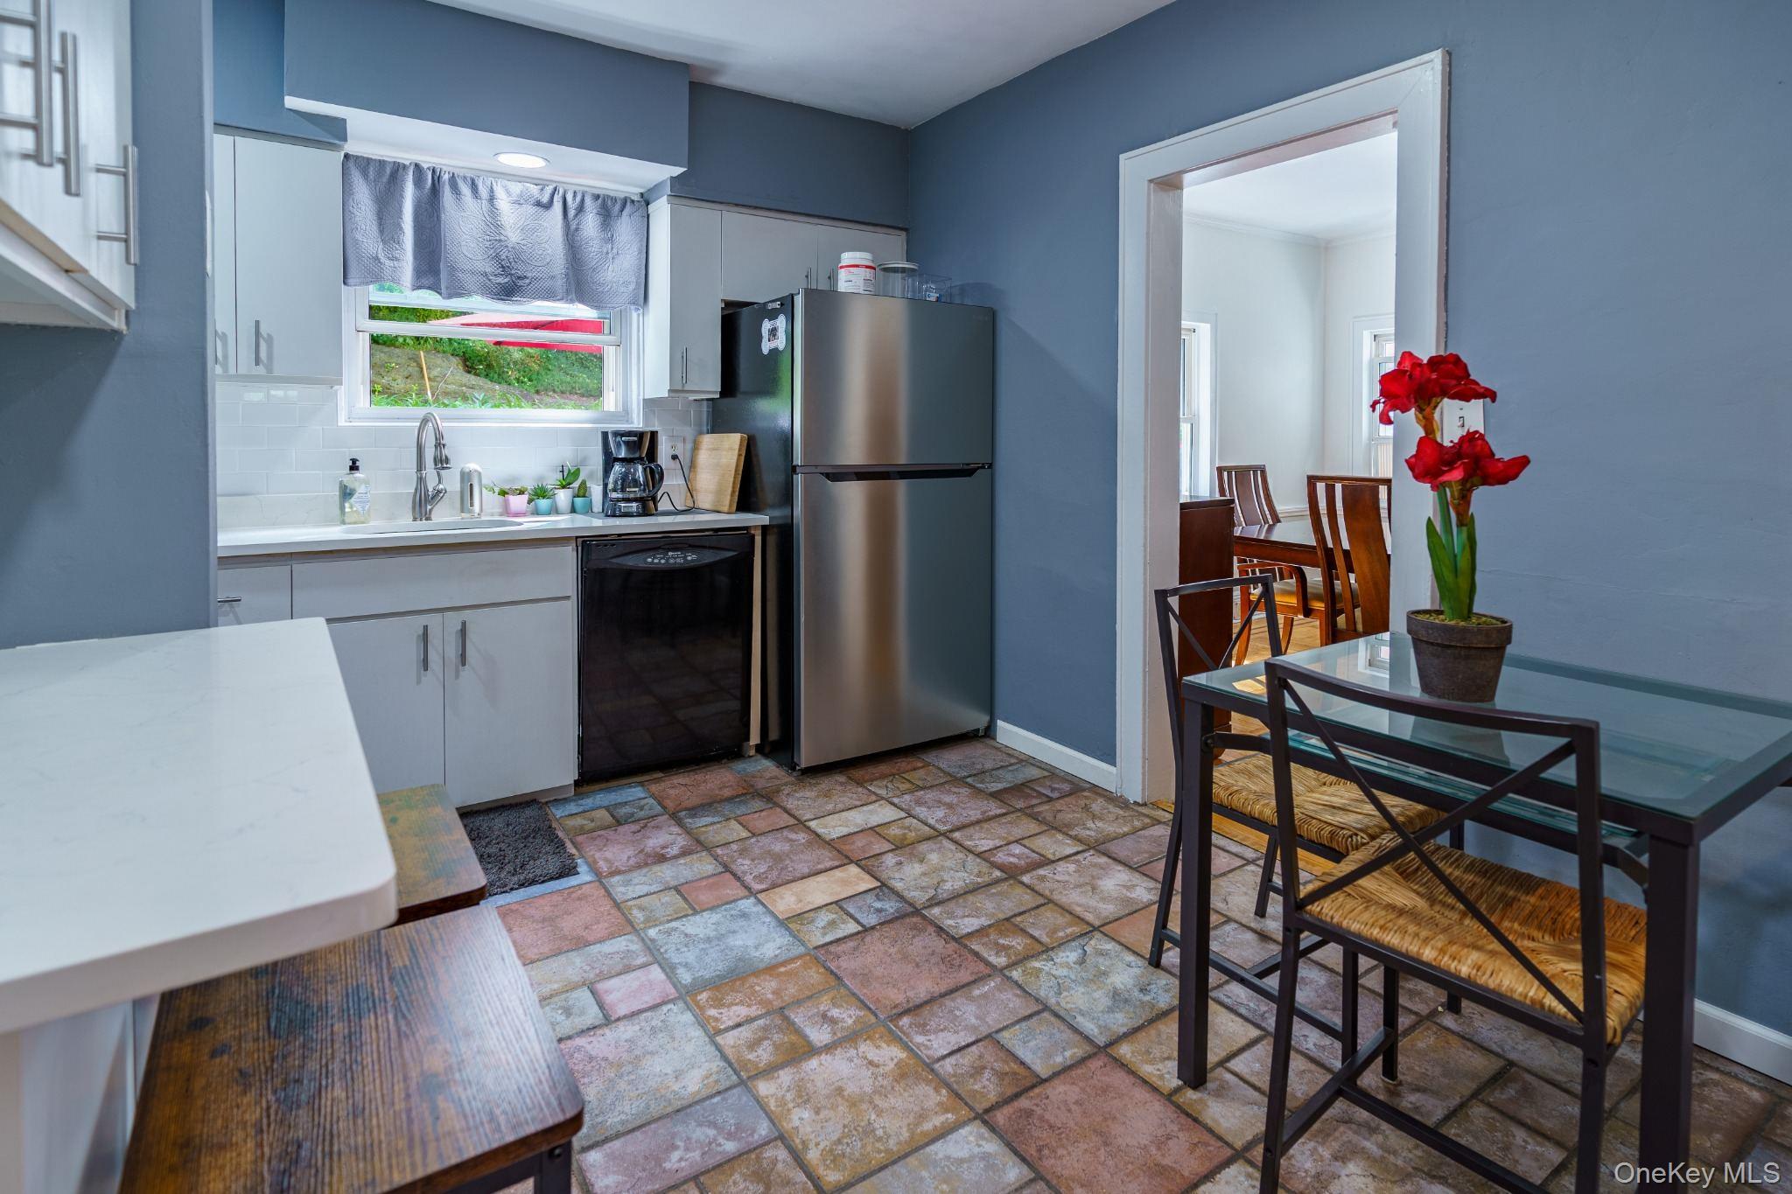
Kitchen with white cabinets, stainless steel appliances, and windows overlooking greenery.
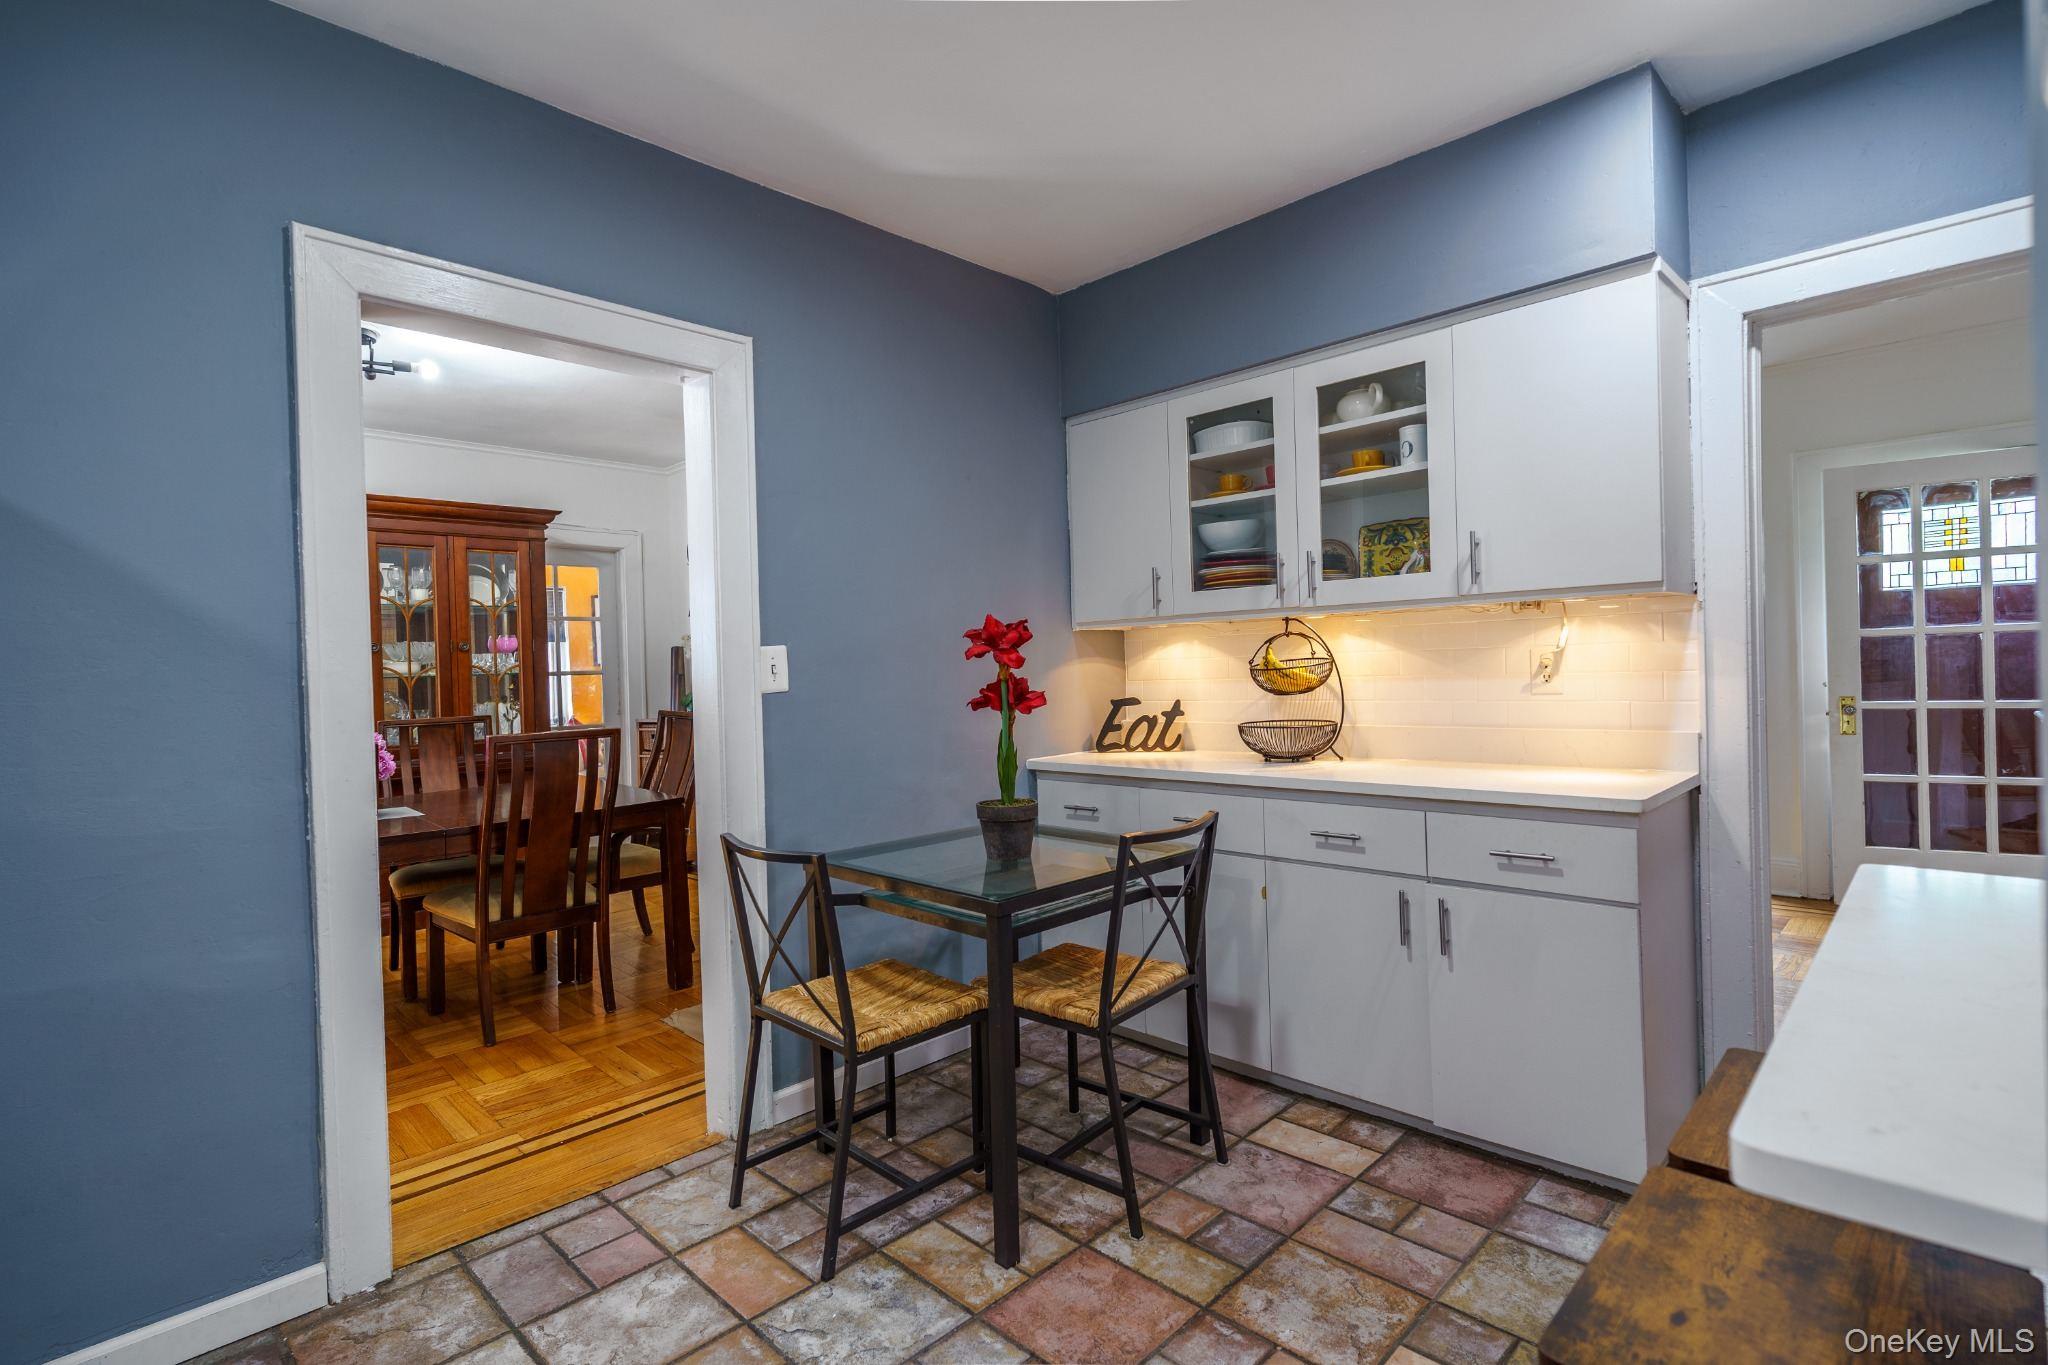
Kitchen with white cabinets, blue walls, and a small glass-top dining table.
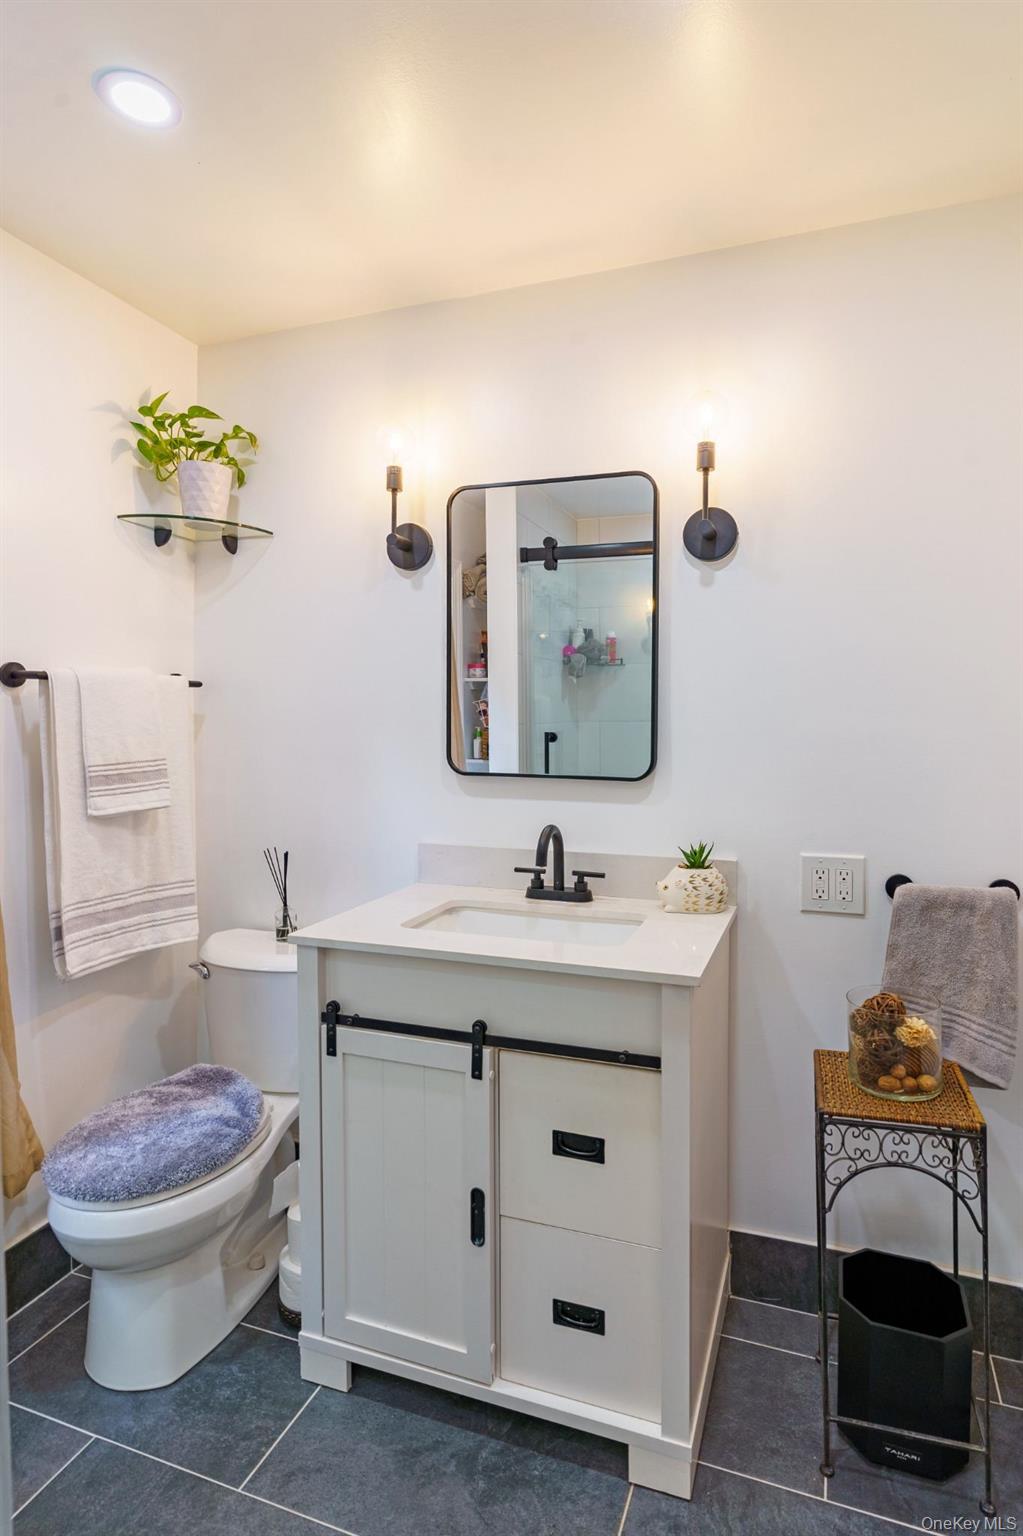
Bathroom with a white vanity, black-framed mirror, dark tile floor, and toilet with a lavender cover.
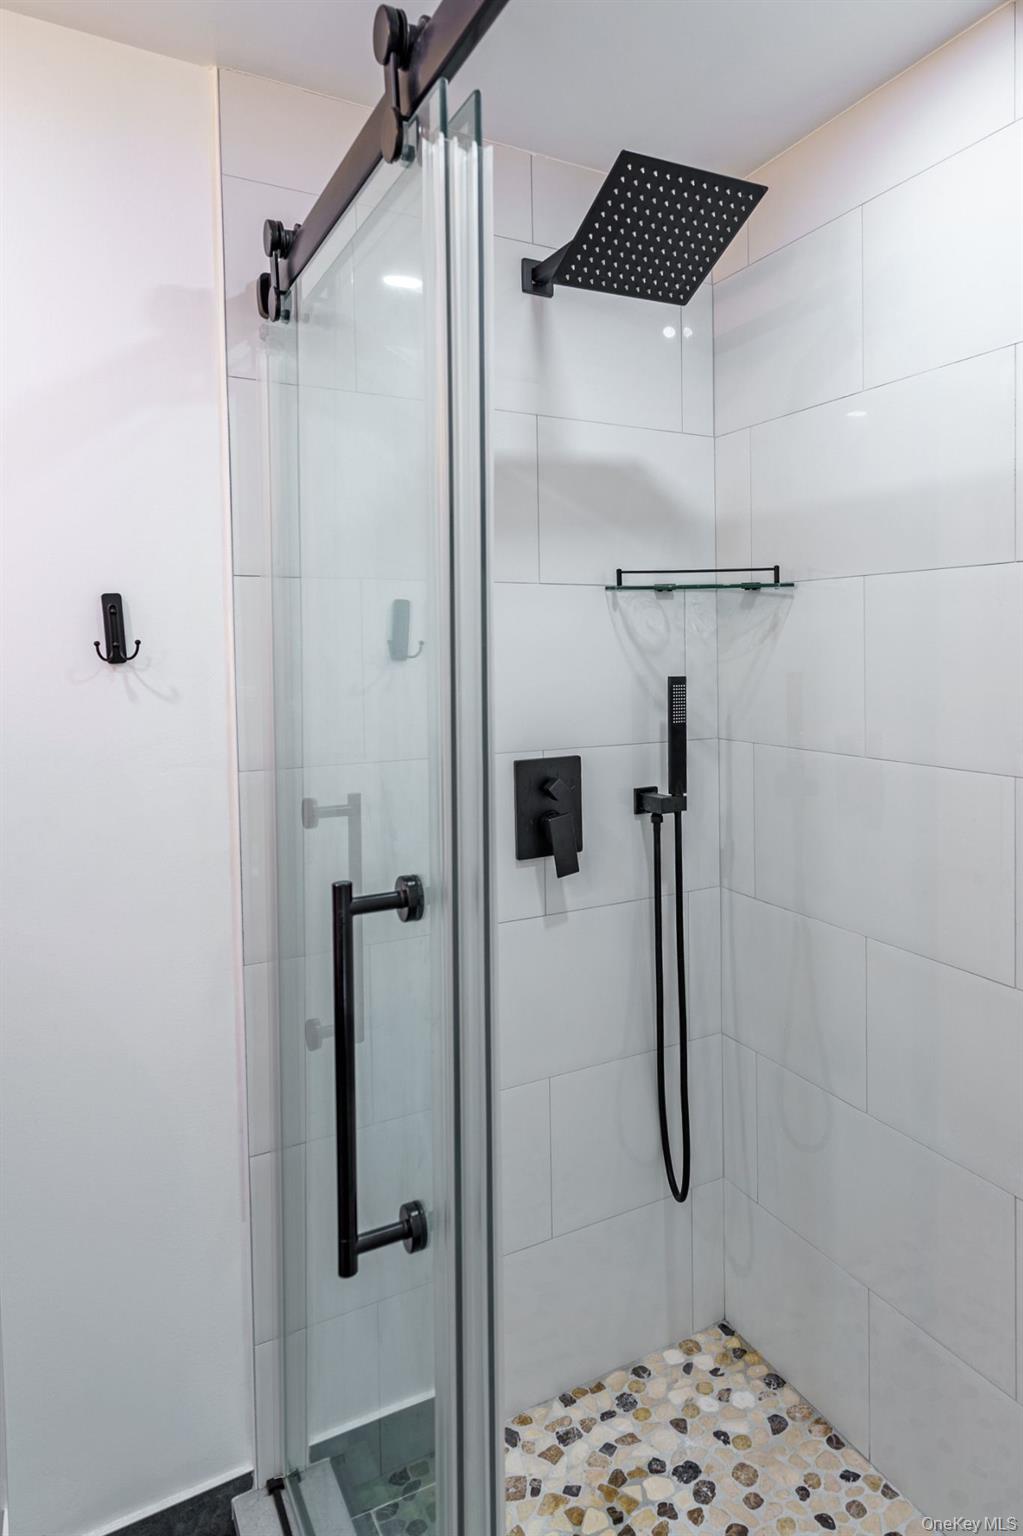
Walk-in shower with clear glass doors, matte-black fixtures, and a pebble-tile floor.
Kitchen with white cabinets, stainless steel refrigerator, and a glass dining table topped with red flowers.
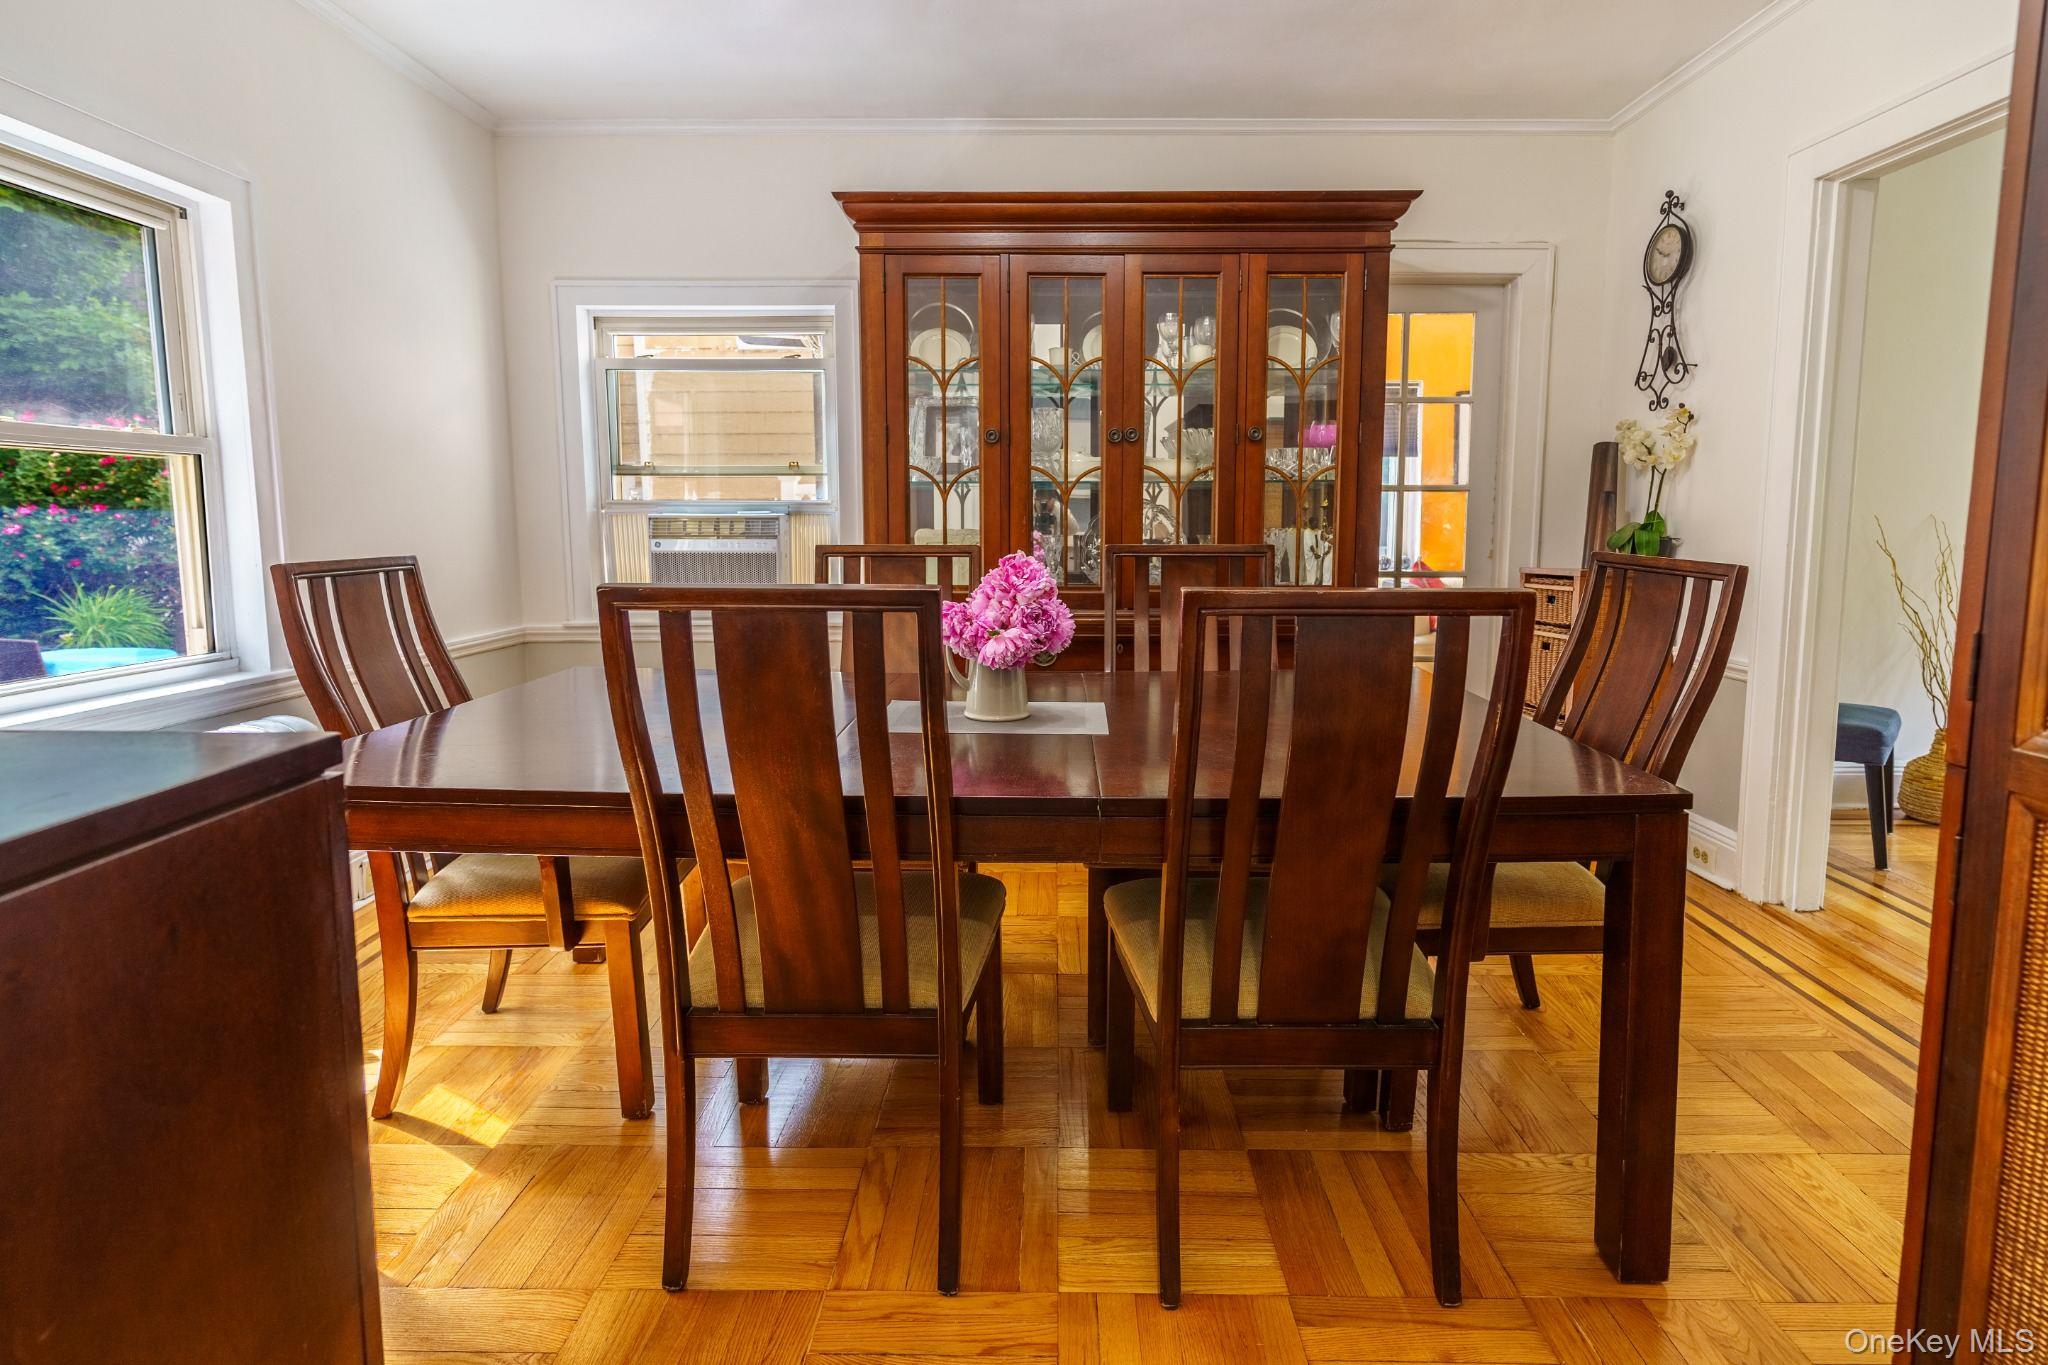
Dining room with a dark wood table, glass-front china cabinet, and parquet hardwood floors.
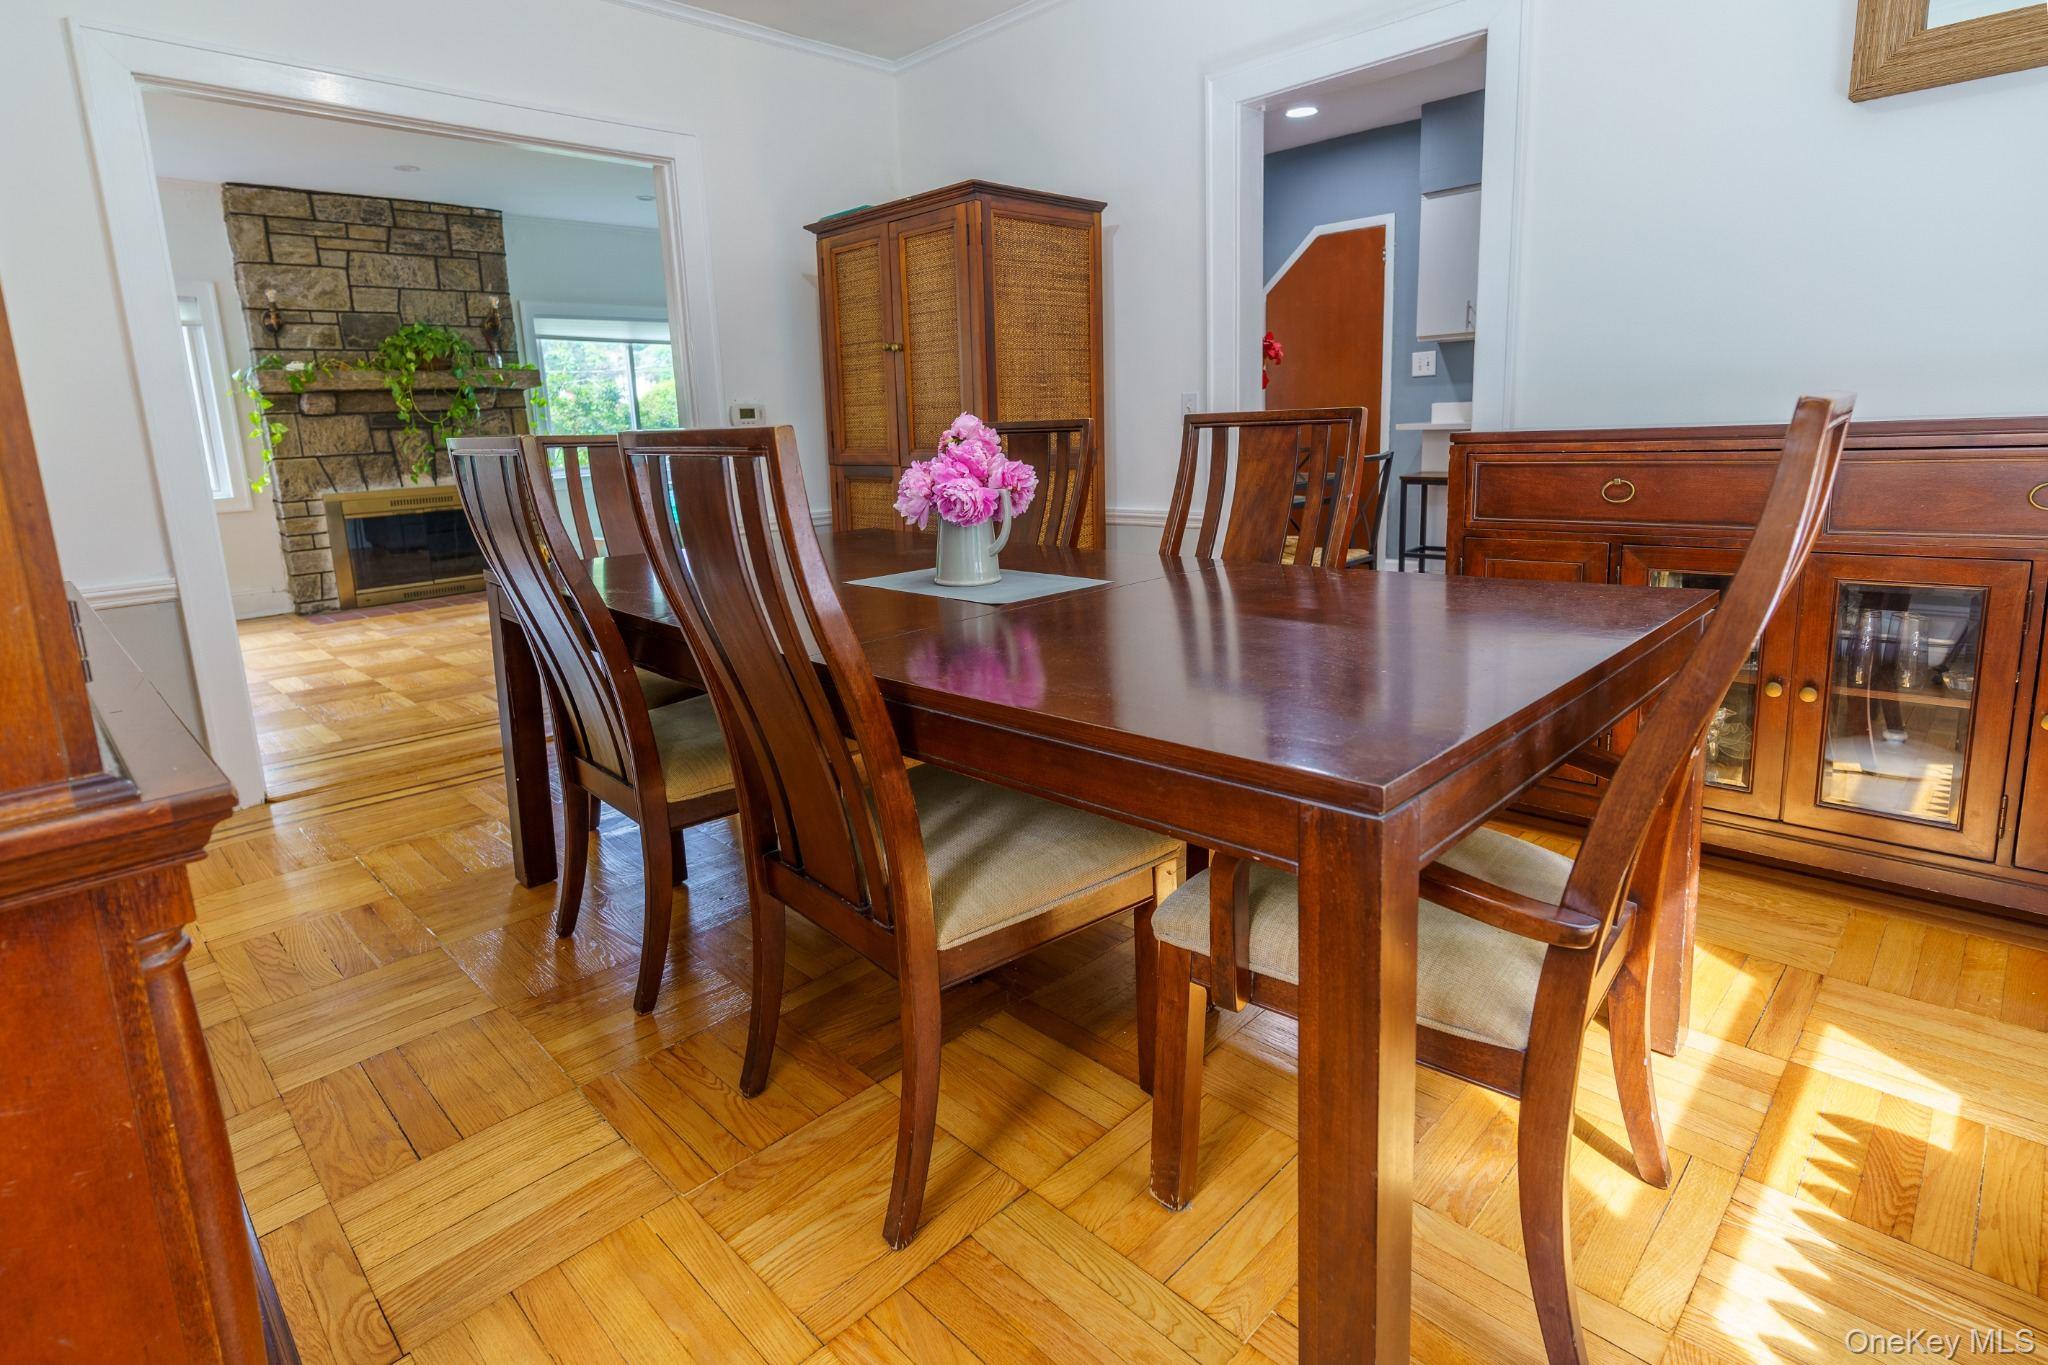
Dining room with a dark wood table, parquet flooring, and a stone fireplace in the adjoining room.
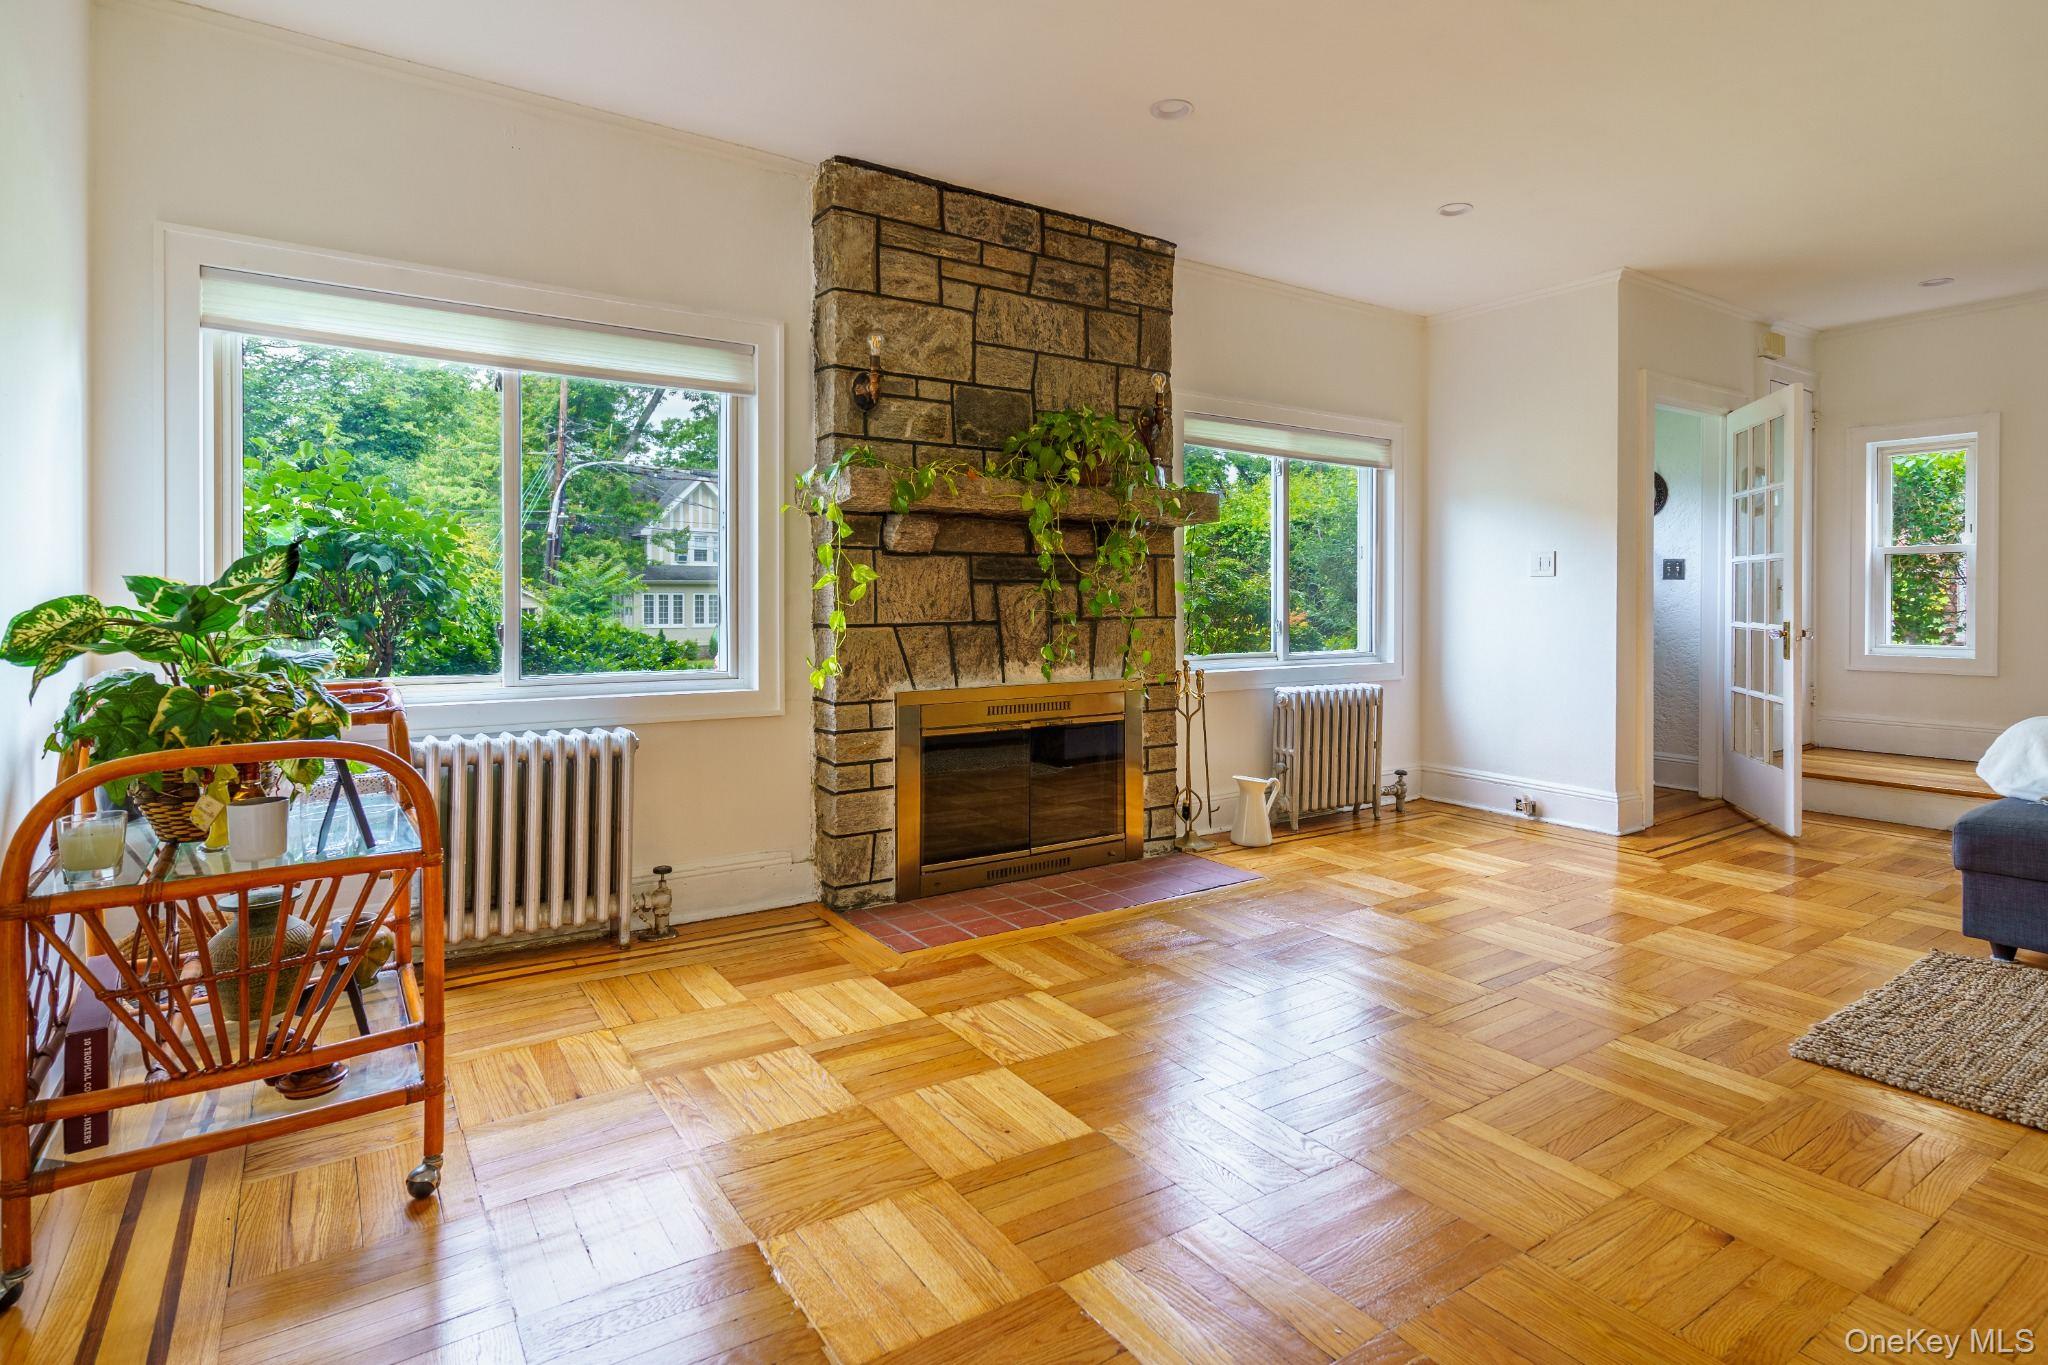
Living room with a stone fireplace, parquet floors, and tall windows overlooking leafy trees.
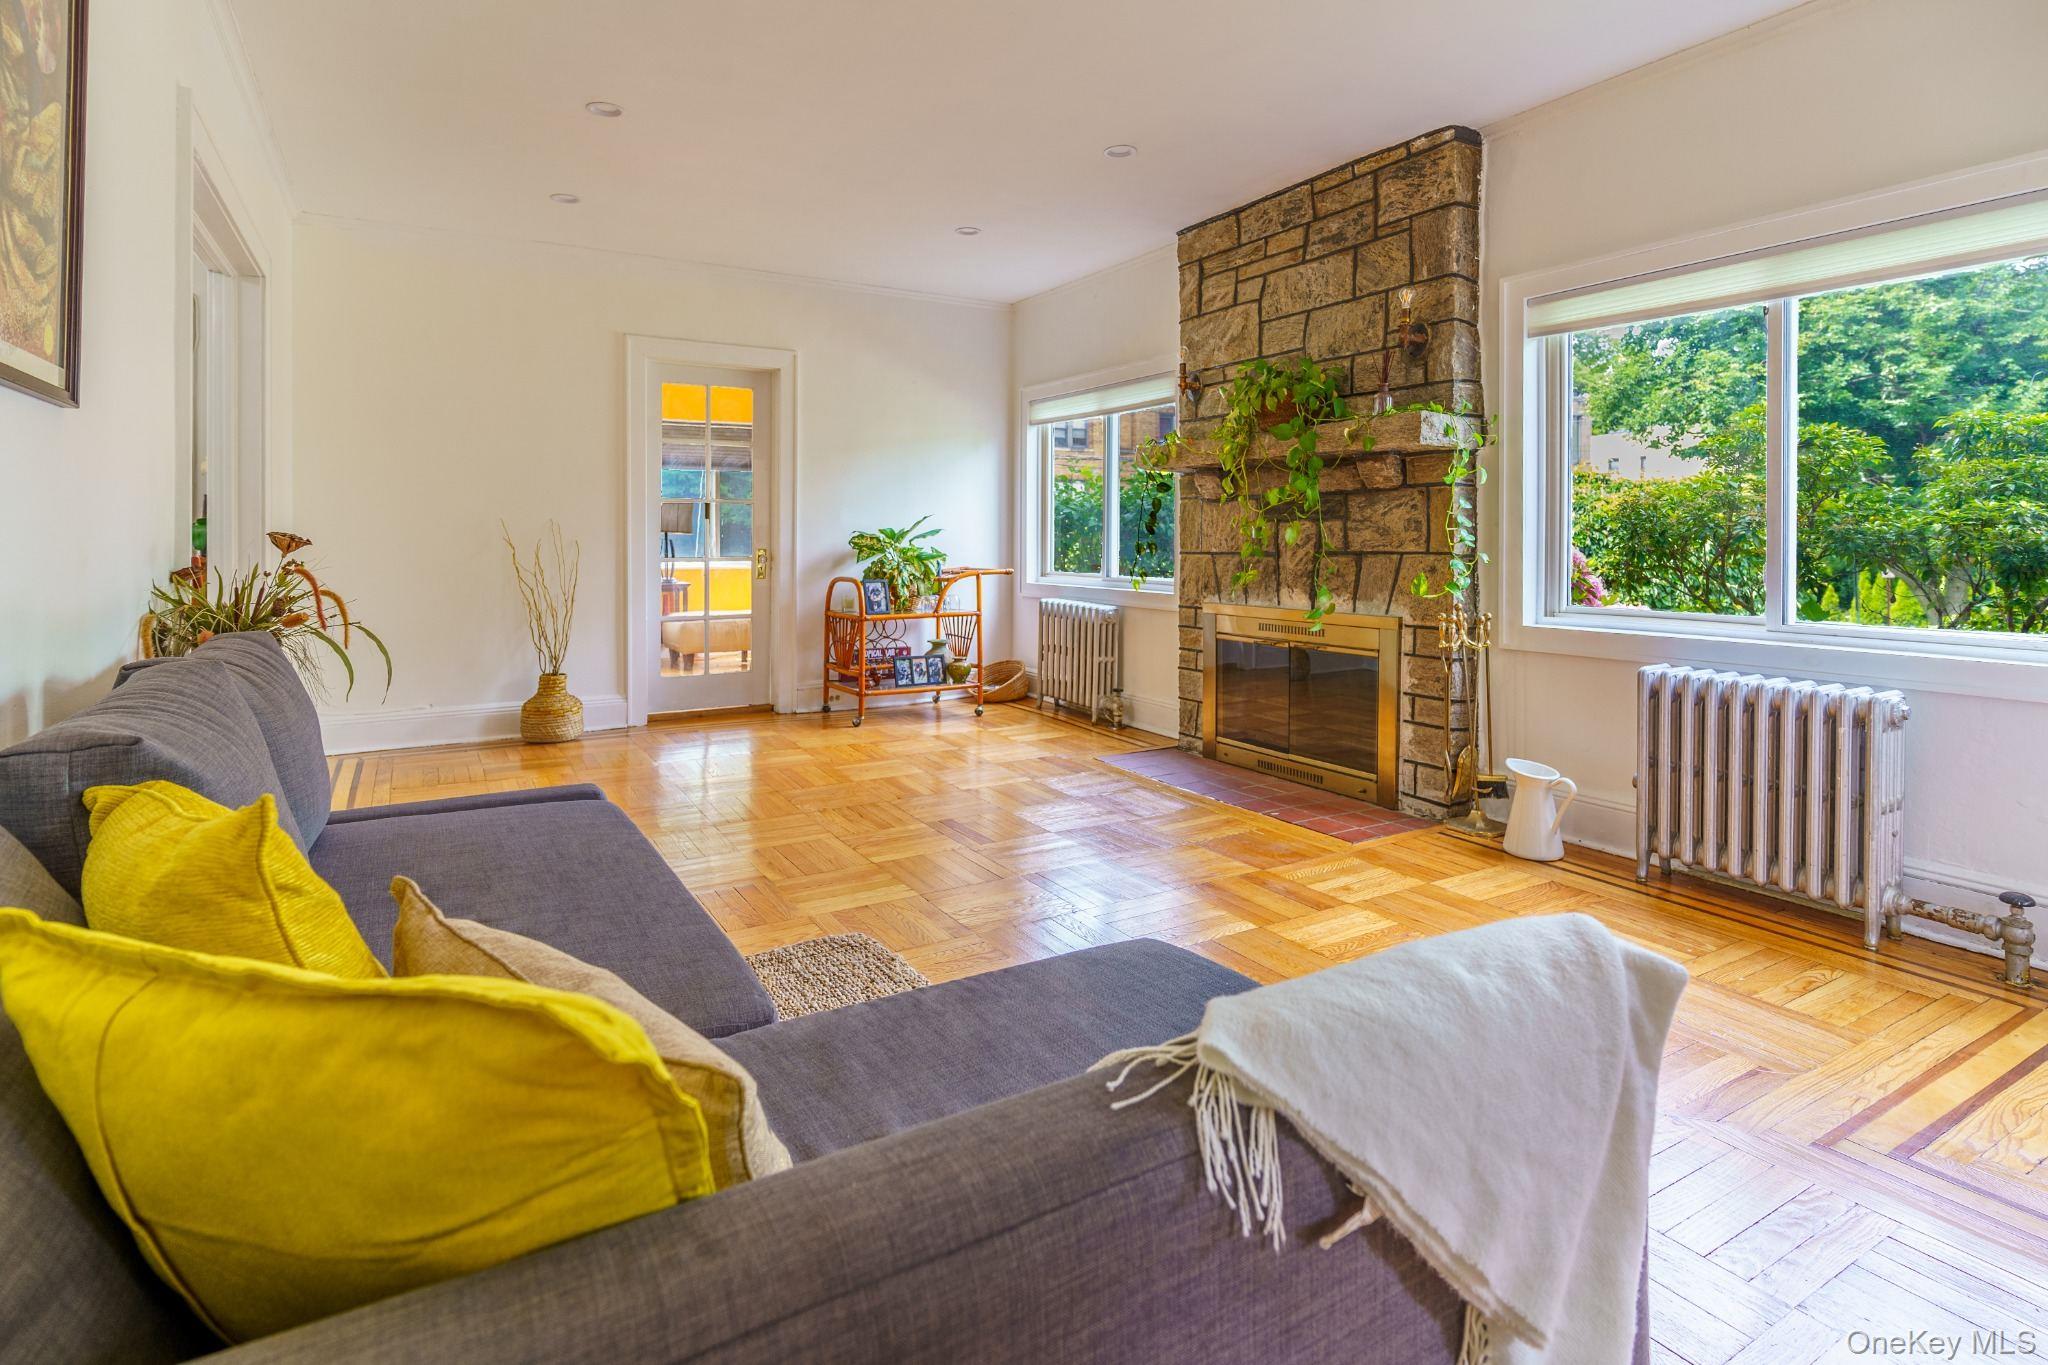
Living room with a stone fireplace, parquet floors, and large windows overlooking greenery.
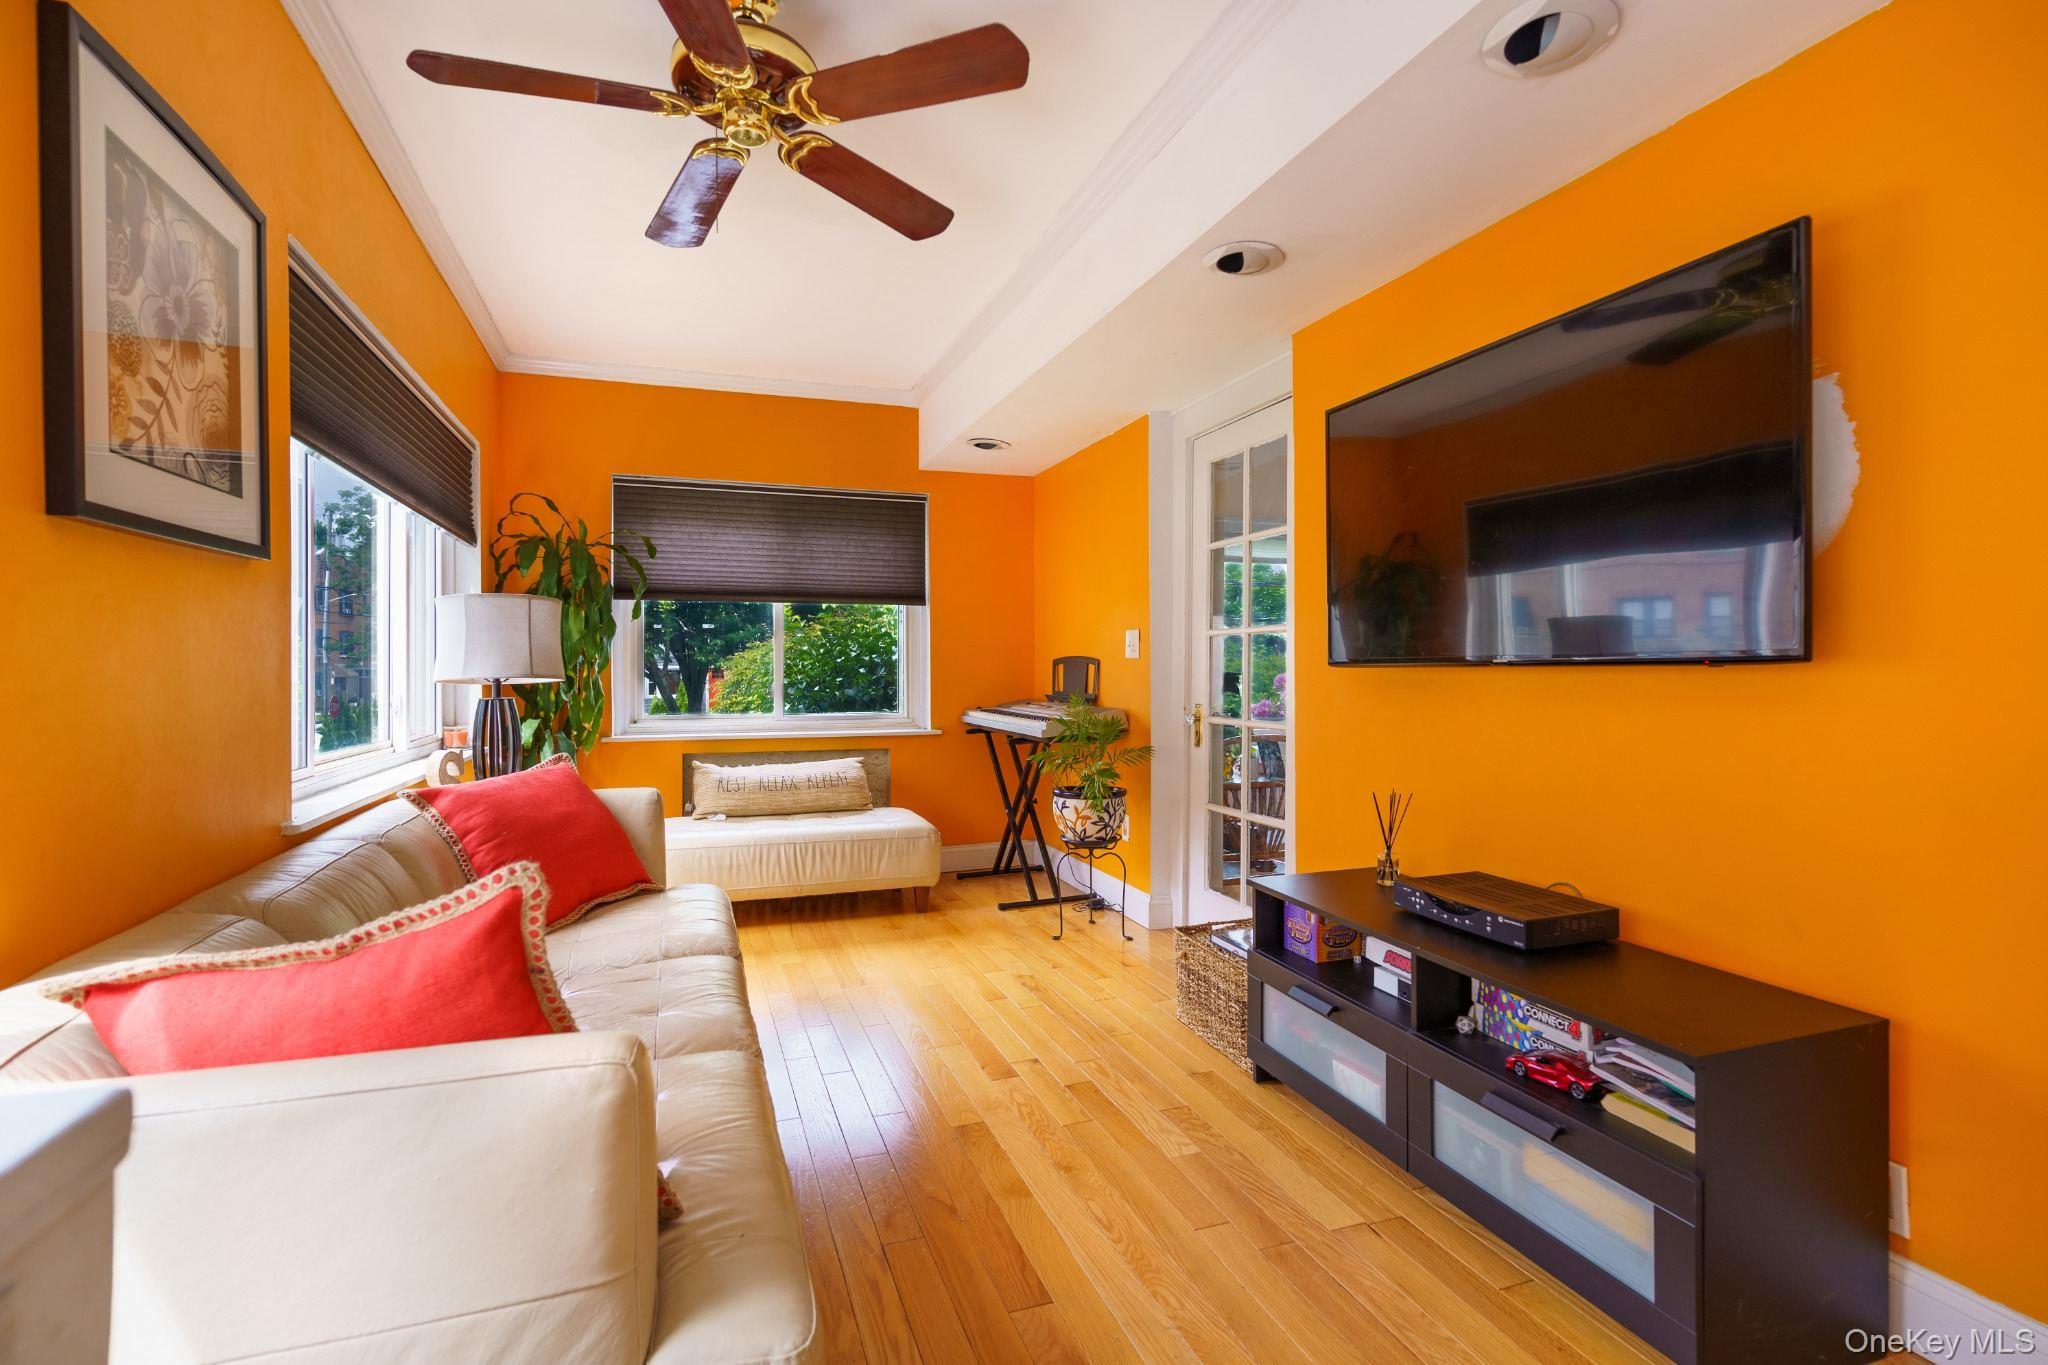
Living room with bright orange walls, a white sofa, hardwood floors, and a wall-mounted television.
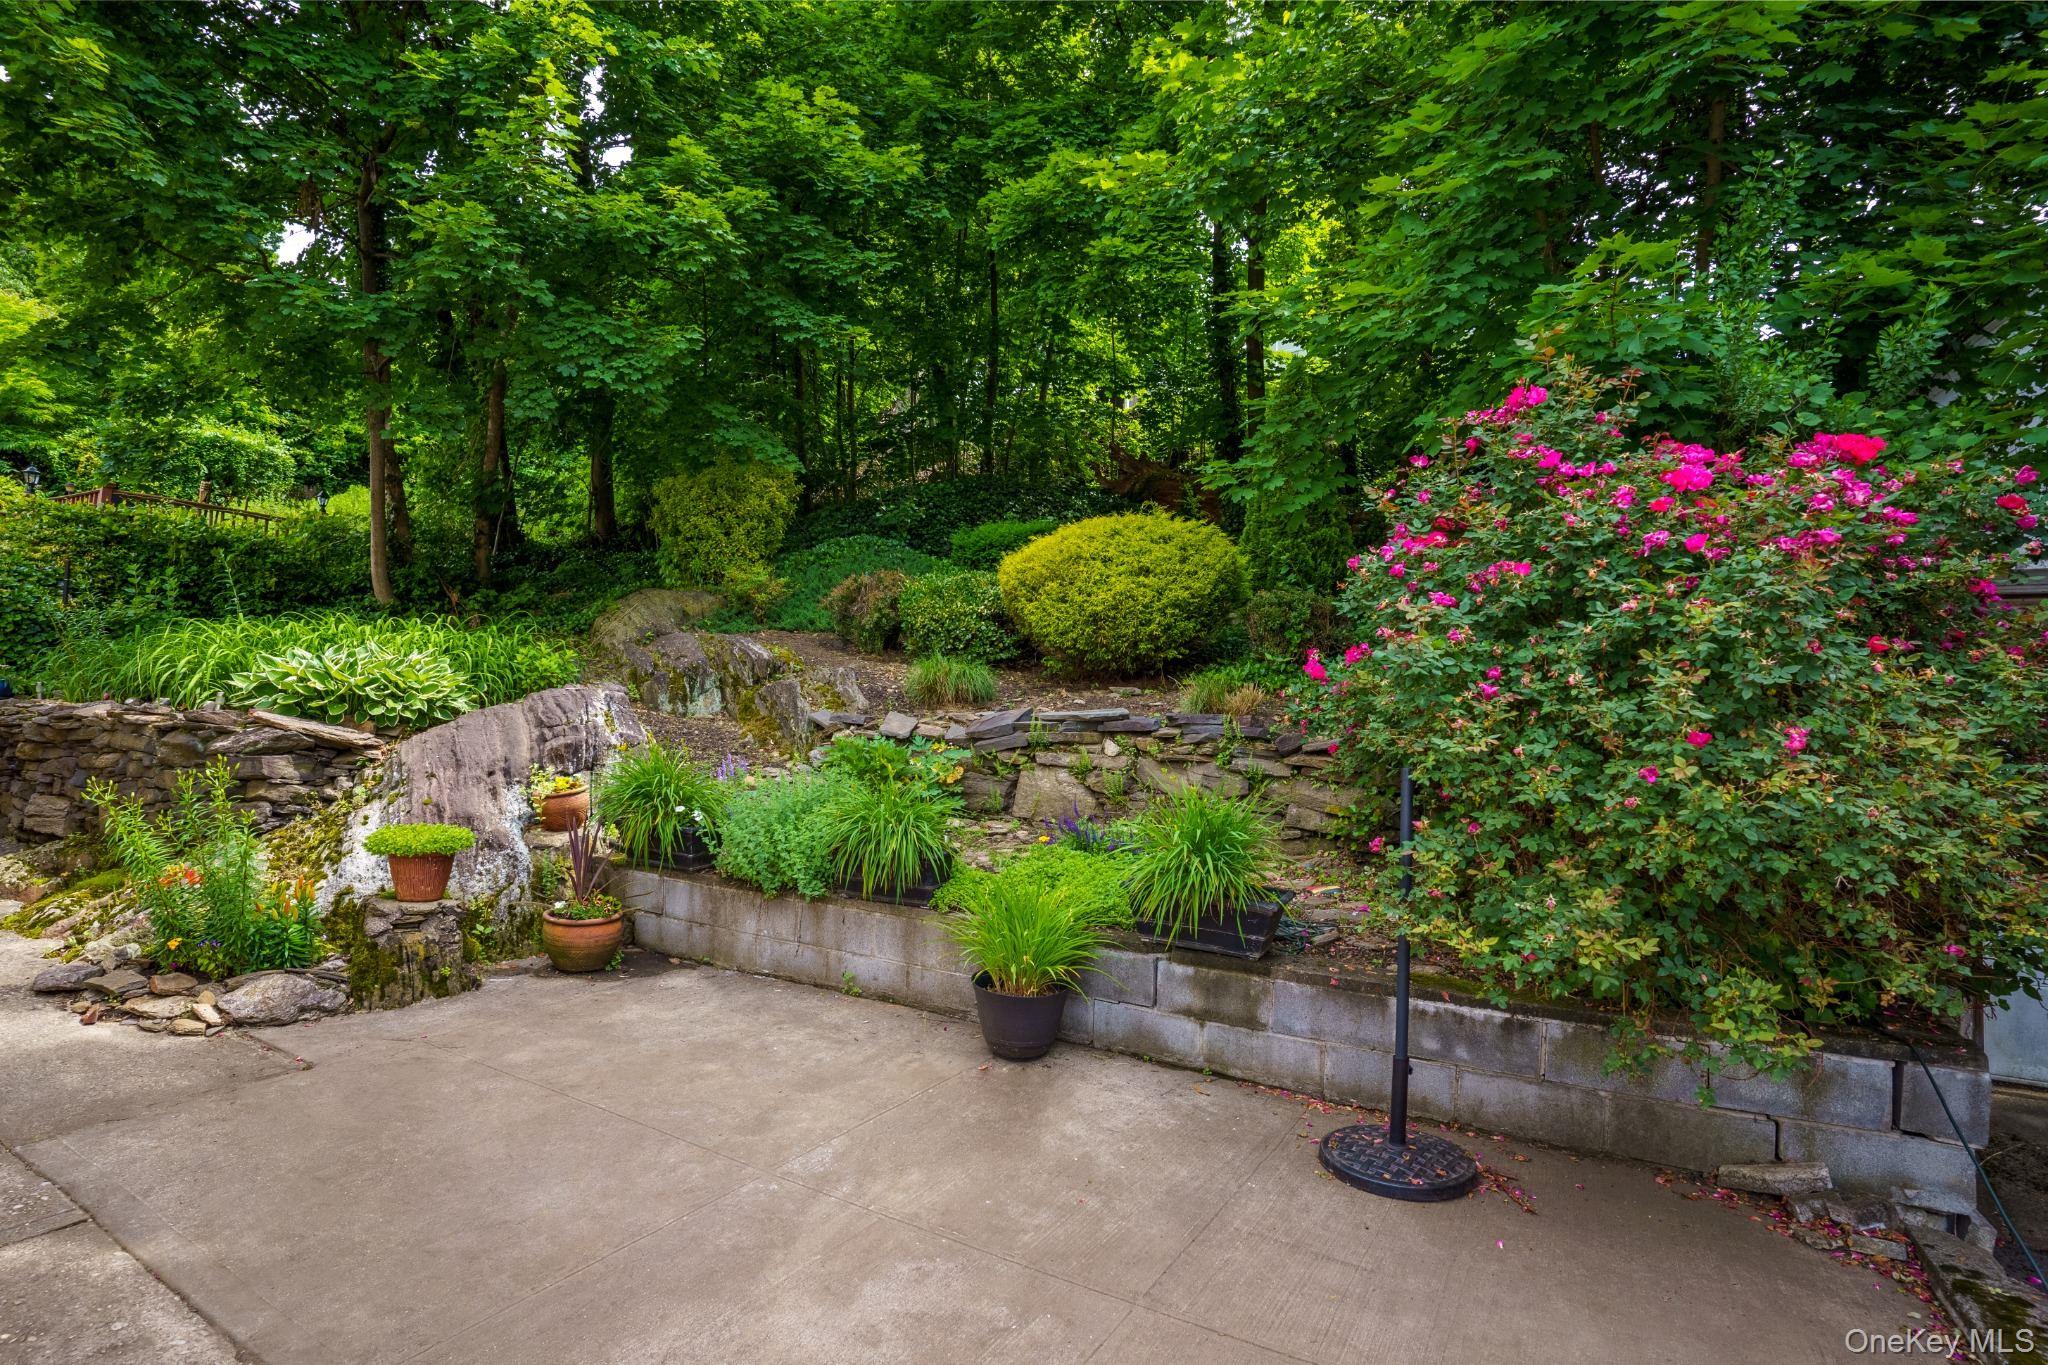
Landscaped patio bordered by stone walls, potted plants, mature trees, and a pink-flowering shrub.
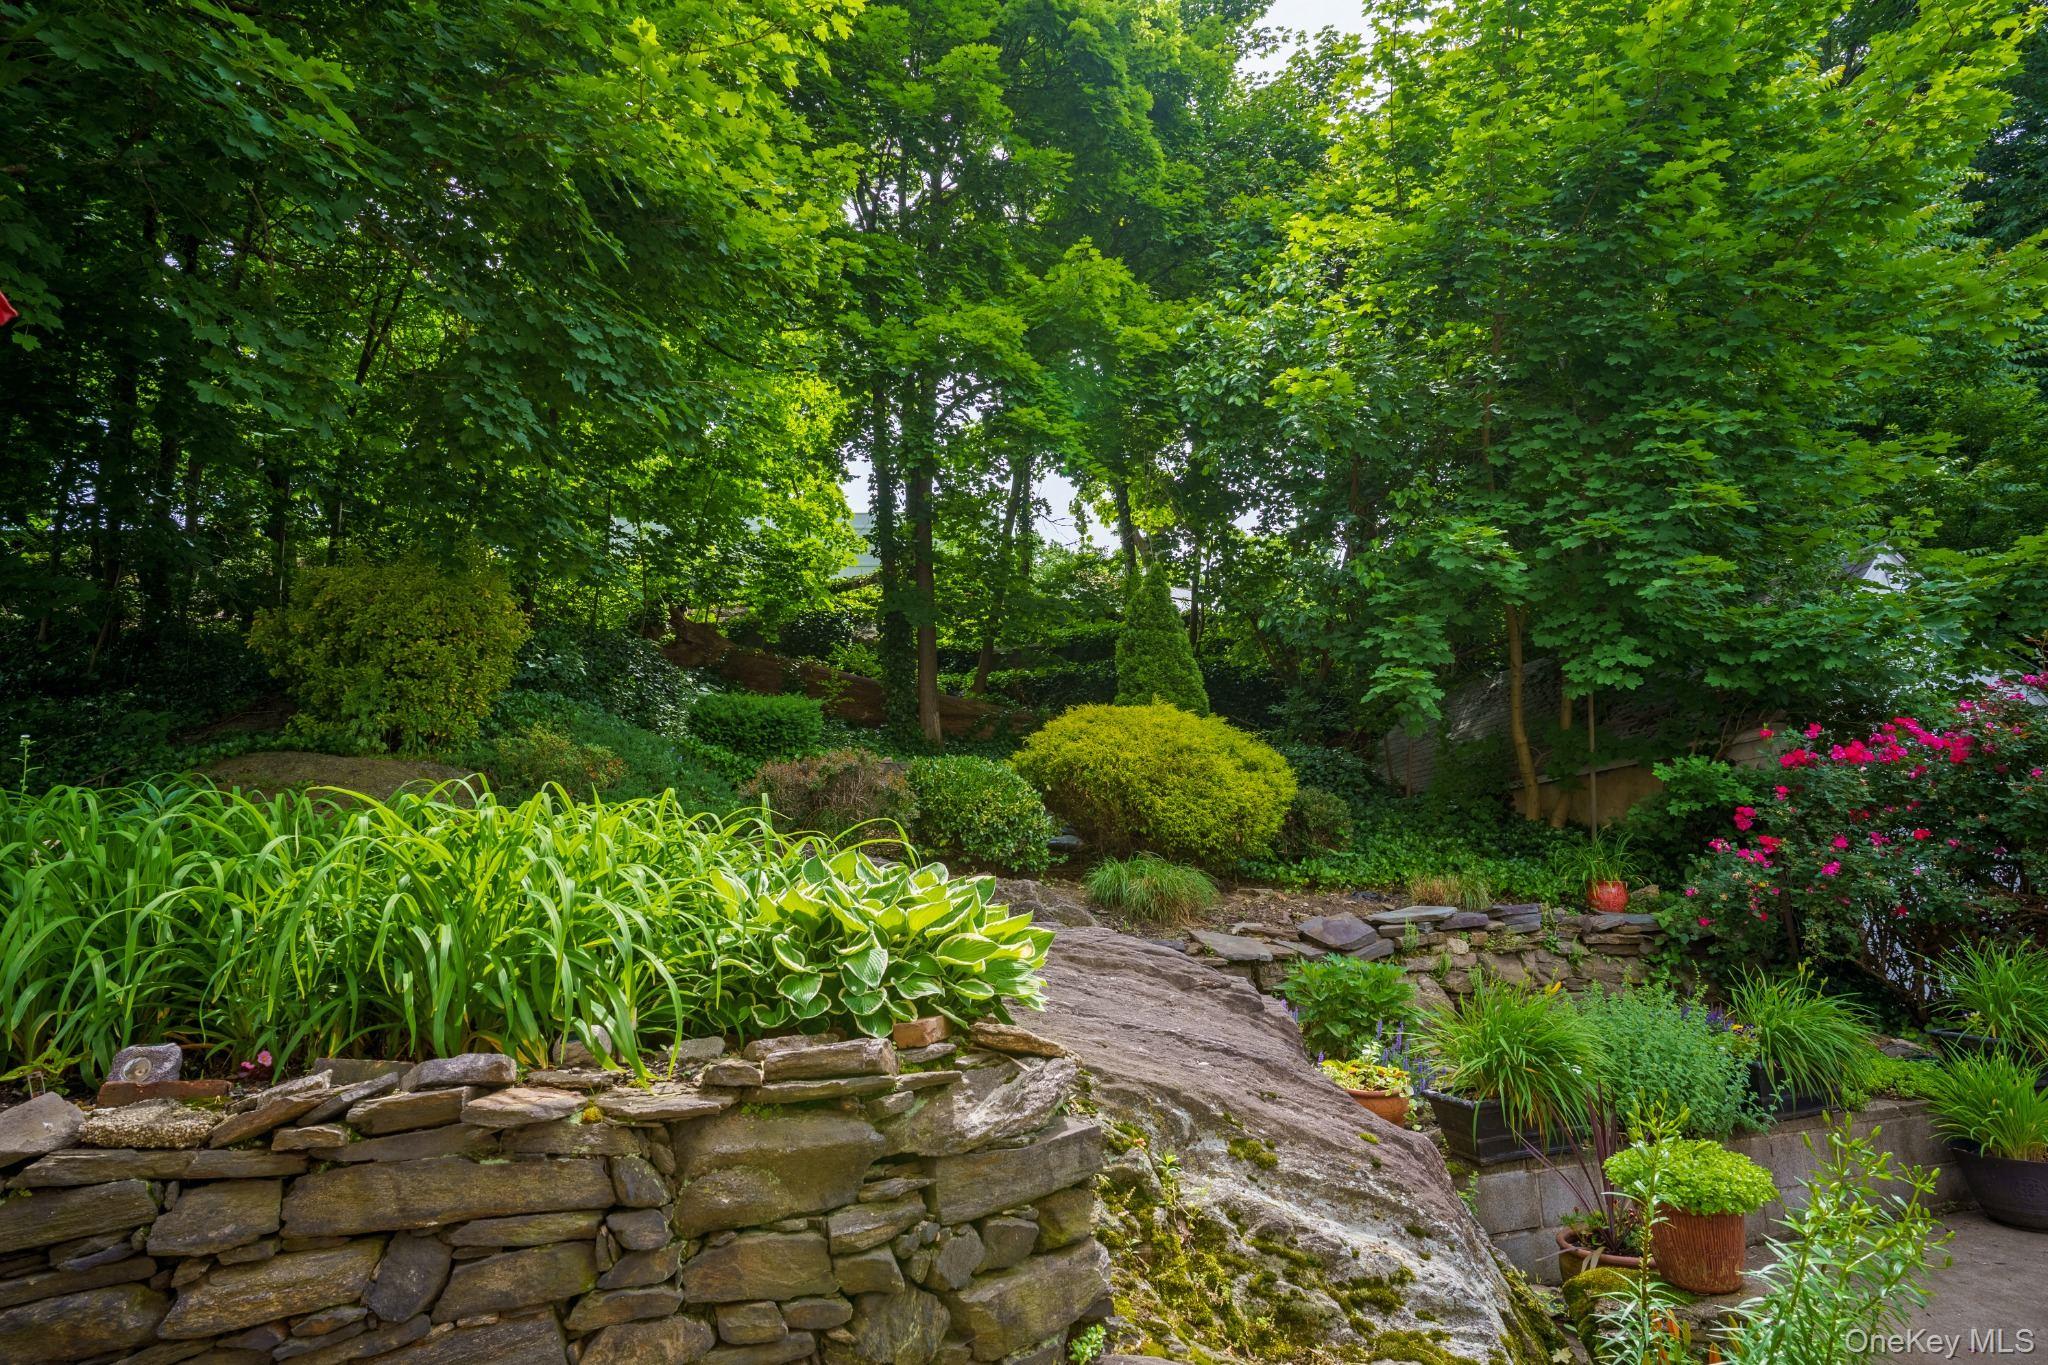
Landscaped garden with mature trees, flowering shrubs, and layered stone walls around a large rock outcrop.
See all photos
Courtesy of Sheridan Residential Group LLC, Tanya M. Riggs Listing Contact: 914-740-4600 
For Sale

9 Esplanade

9 Esplanade, Mount Vernon, NY 10553

$679,000

An inviting entry foyer welcomes you into a gracious living room anchored by a wood-burning fireplace, flowing effortlessly into the formal dining room and sun-filled sunroom--ideal as a reading room, home office, or quiet retreat. The updated eat-in kitchen offers generous workspace, abundant cabinetry, and convenient access to the driveway, patio, and backyard, creating an easy connection between indoor living and outdoor entertaining. A powder room and ample storage complete the main level.

Upstairs, three spacious bedrooms are complemented by an updated full bath, while the full walk-up attic provides four additional finished rooms offering exceptional flexibility for work, recreation, creative pursuits, or future possibilities. The semi-finished lower level adds even more functional space with a full bath, laundry area, utility room, and abundant storage. Outside, the home truly distinguishes itself. A private patio opens to a beautifully terraced backyard framed by mature shrubs, flowering gardens, and established landscaping, creating a peaceful setting that feels tucked away while remaining close to everything.

Additional highlights include hardwood floors, a new roof, a one-car garage, and convenient access to Metro-North, Bee-Line bus service, major parkways, shopping, dining, and the Village of Pelham. Offering approximately 2,300 square feet across multiple levels, this home combines architectural charm, flexible living space, and an exceptional location.

3
beds

3
baths

2,300 Sq.Ft. LIVING AREA

7,353 Sq.Ft. lot

Furnished bedroom with a single bed, hardwood floors, and a white desk and shelving unit.

Schedule a Showing

We would love to show you our beautiful property. Please select your preferred date and time below. An agent will be in touch shortly to confirm your appointment.

Schedule a Showing

We would love to show you our beautiful property. Please select your preferred date and time below. An agent will be in touch shortly to confirm your appointment.
Thank you for your interest in 9 Esplanade, Mount Vernon, NY 10553. We are reviewing your request and will be in touch shortly!
Tanya  Riggs, CBR

Tanya Riggs, CBR

Features & Amenities

Interior

  • total bedrooms3
  • Total bathrooms3
  • full bathrooms2
  • half bathroom1
  • Flooring Hardwood
  • APPLIANCES Dishwasher, Gas Water Heater
  • other interior Features Entrance Foyer, Formal Dining

Area & Lot

  • Status For Sale
  • Living Area2,300 Sq.Ft.
  • Lot Area7,353 Sq.Ft.
  • MLS® ID1003363
  • TypeResidential
  • YEAR BUILT1939
  • NeighborhoodMount Vernon & Fleetwood
  • Architecture StylesColonial
  • Elementary SchoolMOUNT VERNON LEADERSHIP ACADEMY
  • Middle SchoolLincoln School
  • High SchoolMt Vernon High School
  • School DistrictMount Vernon

Exterior

  • Garage Space1.0
  • water SourcePublic
  • utilitiesTrash Collection Public
  • lot featuresNear Public Transit, Near School, Near Shops
  • parkingDriveway
  • HEAT TYPEOil
  • AIR CONDITIONINGWall/Window Unit(s)
  • sewerPublic Sewer
  • HOA AmenitiesPark
  • security FeaturesSecurity System

Financial

  • Sales Price$679,000
  • Real Estate Tax $18,185/yr

Mortgage Calculator

Estimate your monthly mortgage payment, including the principal and interest, property taxes, and HOA. Adjust the values to generate a more accurate rate.
All estimates are provided for informational purposes only. Actual amounts may vary.
$0,000 Your Payment 20 15 65
$0,000 Your Payment

Mount Vernon & Fleetwood

Explore

Work With Us